
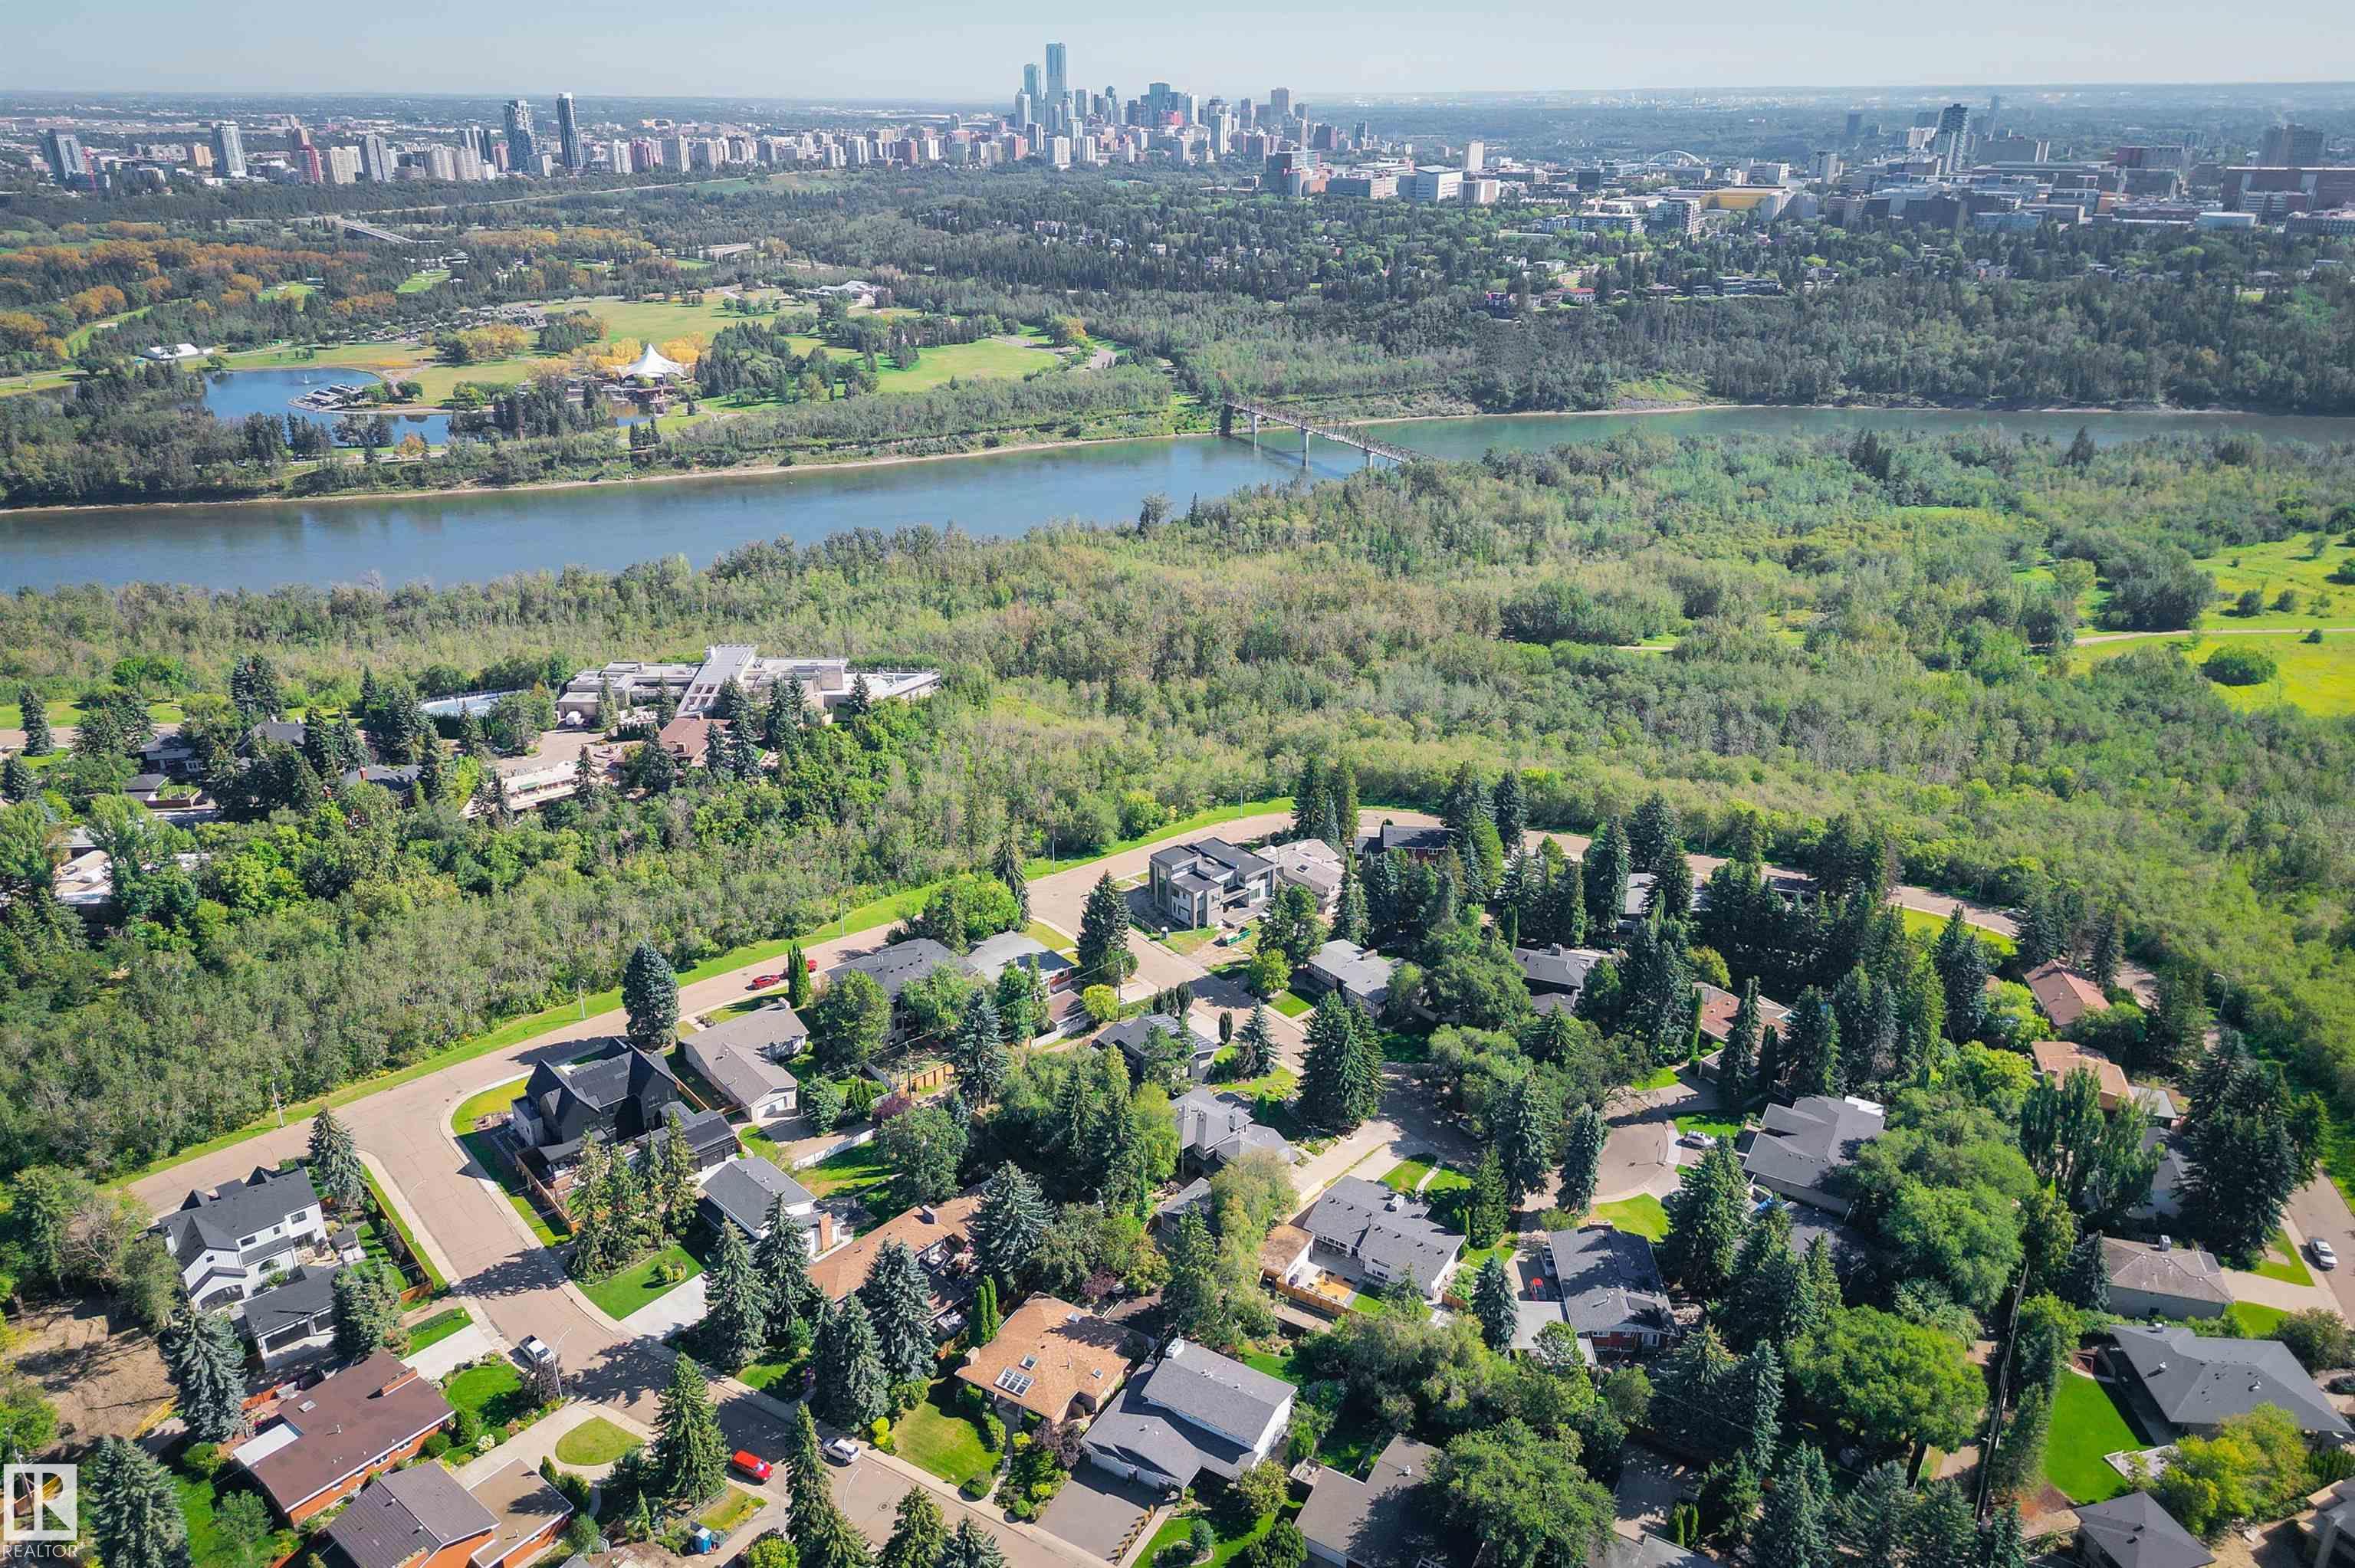
Courtesy of Janice Kosak of MaxWell Challenge Realty

8712 136 Street, House for sale in Parkview Edmonton , Alberta , T5R 0B9

 MLS® # E4510127

5 bedrooms

4 bathrooms

1,935 sqft

Sign up to View

Days on Market

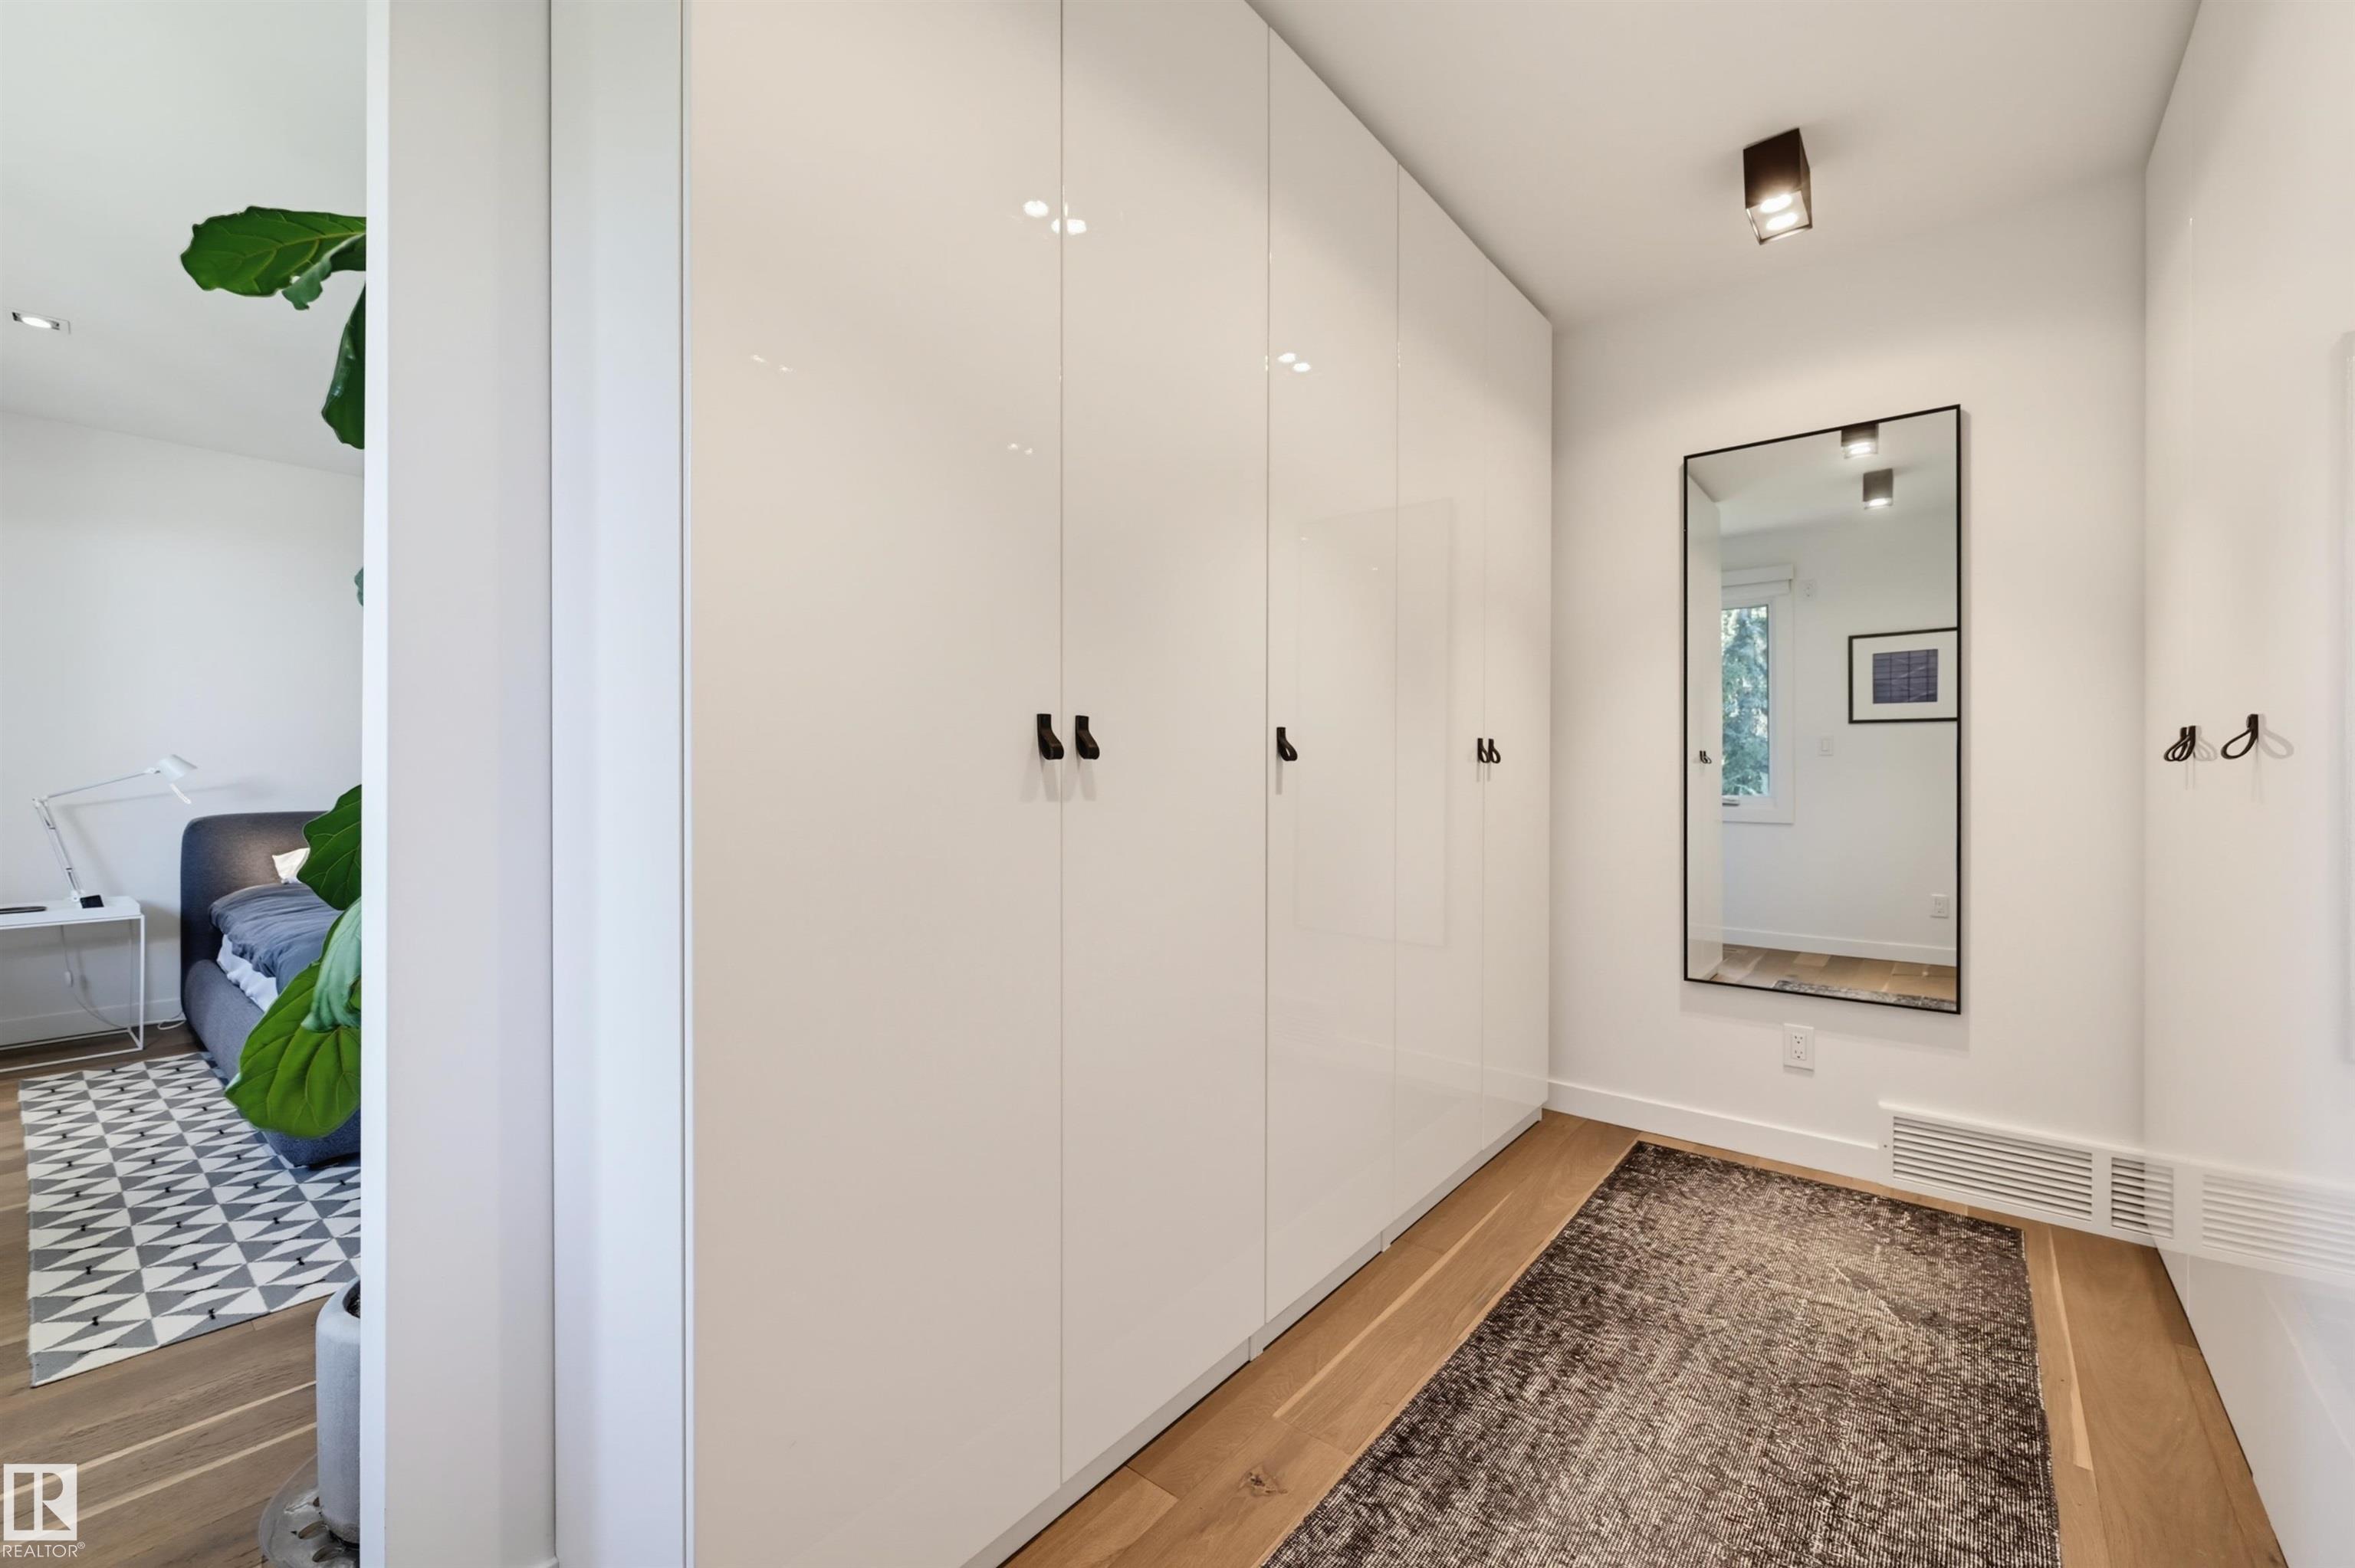
Air Conditioner Closet Organizers Deck No Animal Home No Smoking Home

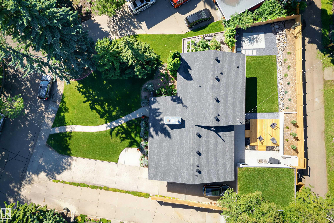
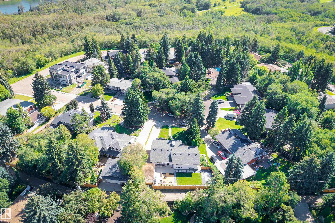
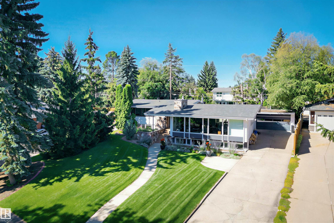
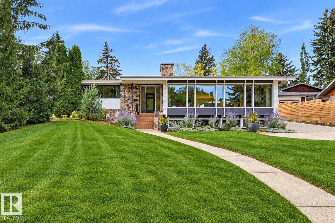
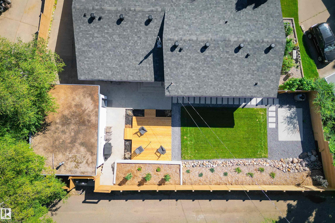
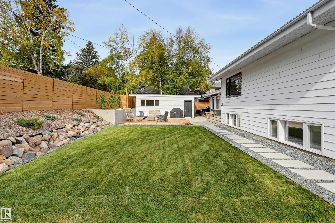
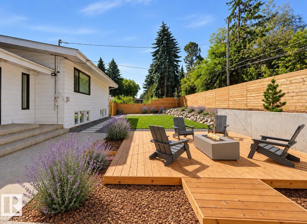
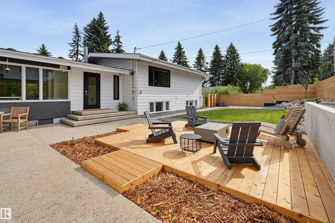
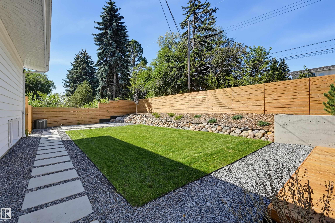
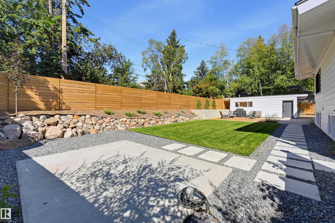
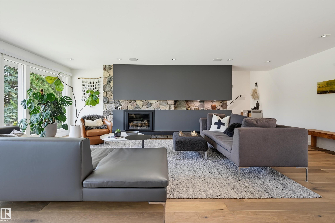
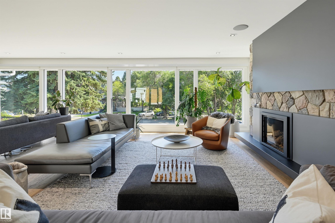
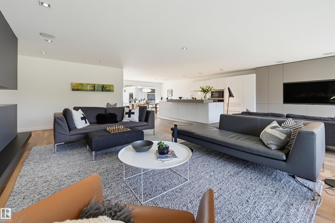
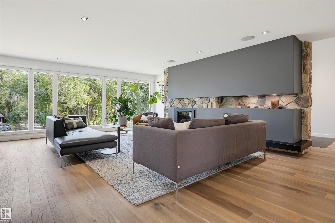
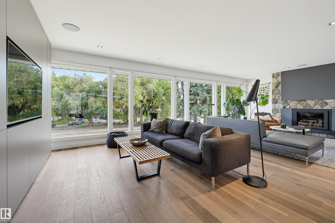
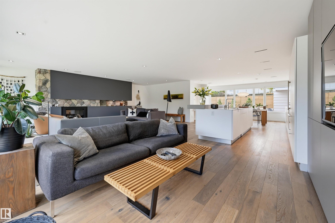
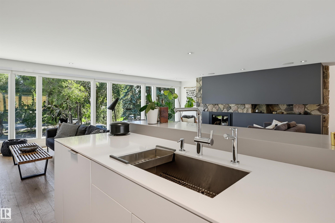
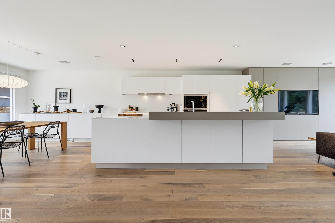
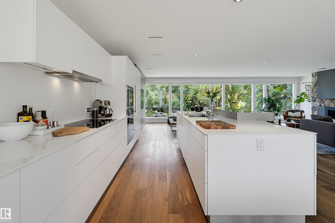
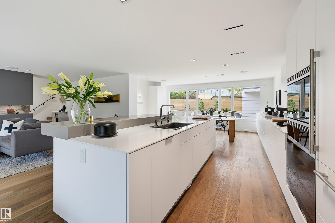
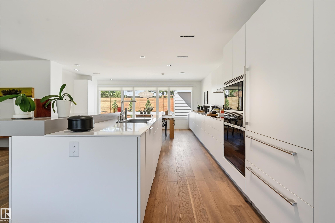
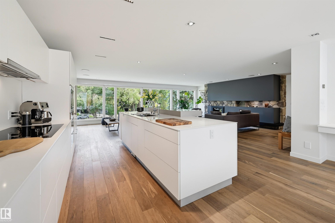
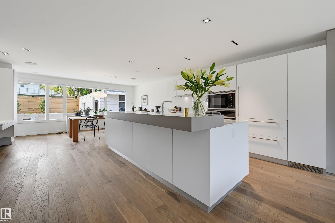
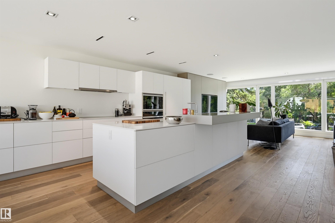
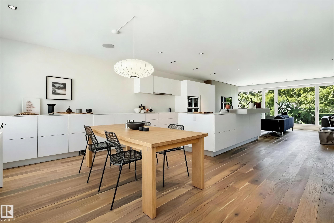
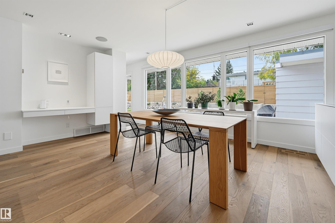
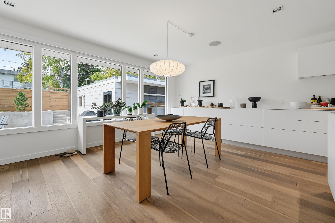
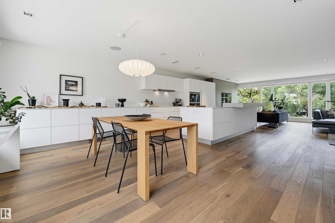
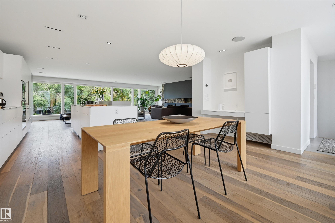
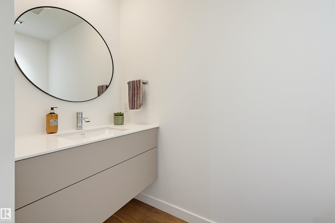
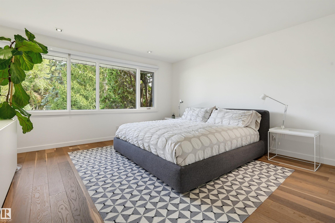
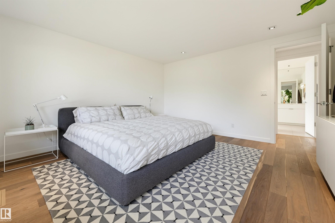
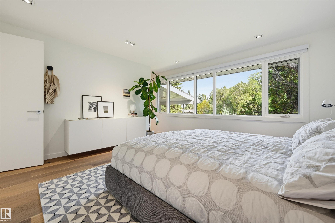
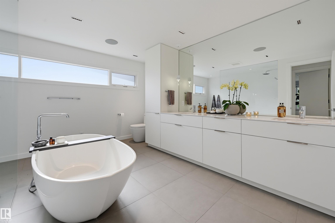
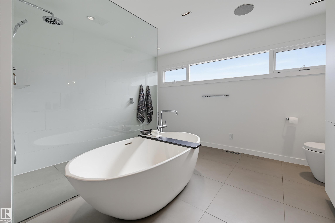
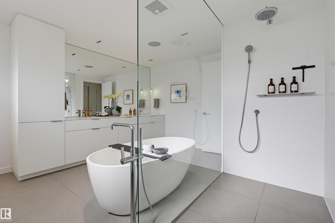
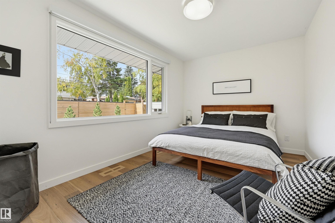
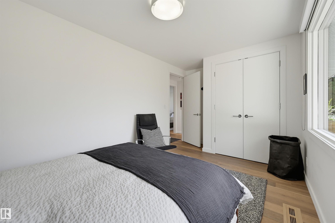
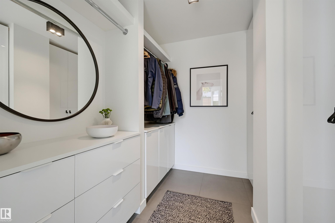
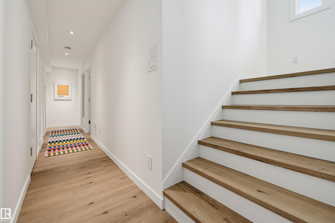
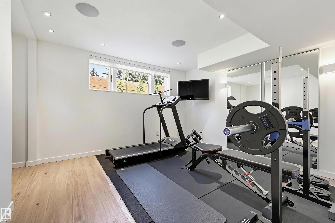
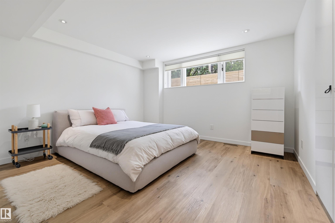
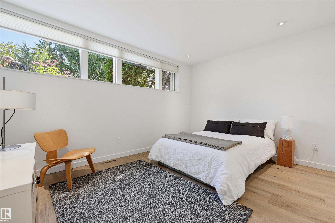
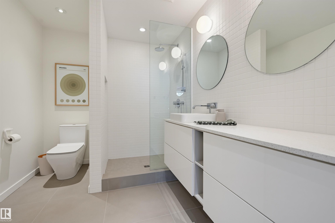
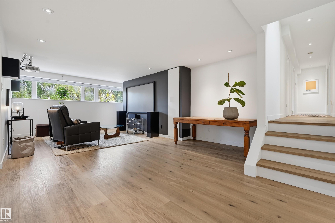
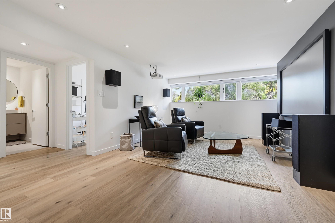
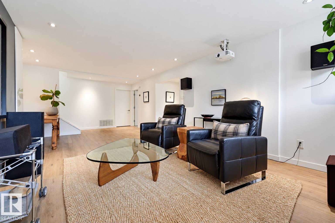
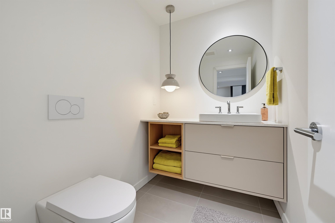
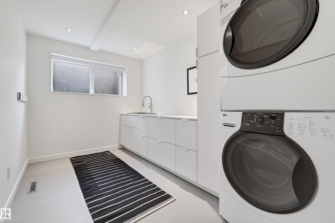
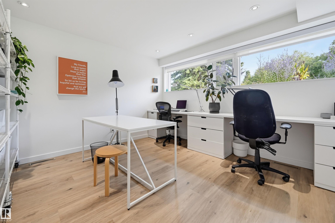
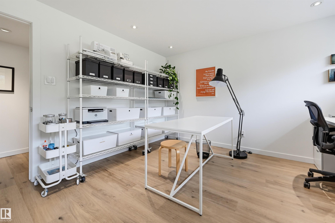
There is something unmistakable about a true MID-CENTURY home—walls of glass, natural materials, open spaces & a connection to the outdoors. Few Edmonton neighbourhoods showcase this architectural legacy quite like VALLEYVIEW. This exceptional residence honours its MCM character while delivering sophisticated modern living. Taken down to the studs with new electrical, plumbing, insulation & Lux windows. Fumed oak LVP floors, Italian tile, 5-zone radiant heat & architectural LED lighting. Stunning kitchen wi...

Read More

Essential Information

  • MLS® #
    E4510127
  • Year Built
    1962
  • Property Type
    Residential
  • Property Style
    4 Level Split
  • MLS® #
    E4510127
  • Year Built
    1962
  • Property Type
    Residential
  • Property Style
    4 Level Split
  • MLS® #
    E4510127
  • Year Built
    1962
  • Property Type
    Residential
  • Property Style
    4 Level Split

Community Information

  • Area
    Edmonton
  • Neighbourhood/Community
    Parkview
  • Postal Code
    T5R 0B9
  • Area
    Edmonton
  • Neighbourhood/Community
    Parkview
  • Postal Code
    T5R 0B9
  • Area
    Edmonton
  • Neighbourhood/Community
    Parkview
  • Postal Code
    T5R 0B9

Services & Amenities

  • Amenities
    Air Conditioner
    Closet Organizers
    Deck
    No Animal Home
    No Smoking Home
  • Amenities
    Air Conditioner, Closet Organizers, Deck, No Animal Home, No Smoking Home
  • Amenities
    Air Conditioner
    Closet Organizers
    Deck
    No Animal Home
    No Smoking Home

Interior

  • Floor Finish
    Ceramic Tile
    Vinyl Plank
  • Goods Included
    Air Conditioning-Central
    Dishwasher-Built-In
    Dryer
    Garage Control
    Hood Fan
    Oven-Built-In
    Oven-Microwave
    Refrigerator
    Stove-Countertop Electric
    Vacuum Systems
    Washer
    Water Softener
    Window Coverings
  • Heating Type
    In Floor Heat System
    Natural Gas
  • Fireplace Fuel
    Gas
  • Basement
    Full
  • Basement Development
    Fully Finished
  • Floor Finish
    Ceramic Tile, Vinyl Plank
  • Goods Included
    Air Conditioning-Central, Dishwasher-Built-In, Dryer, Garage Control, Hood Fan, Oven-Built-In, Oven-Microwave, Refrigerator, Stove-Countertop Electric, Vacuum Systems, Washer, Water Softener, Window Coverings
  • Heating Type
    In Floor Heat System, Natural Gas
  • Fireplace Fuel
    Gas
  • Basement
    Full
  • Basement Development
    Fully Finished
  • Floor Finish
    Ceramic Tile
    Vinyl Plank
  • Goods Included
    Air Conditioning-Central
    Dishwasher-Built-In
    Dryer
    Garage Control
    Hood Fan
    Oven-Built-In
    Oven-Microwave
    Refrigerator
    Stove-Countertop Electric
    Vacuum Systems
    Washer
    Water Softener
    Window Coverings
  • Heating Type
    In Floor Heat System
    Natural Gas
  • Fireplace Fuel
    Gas
  • Basement
    Full
  • Basement Development
    Fully Finished

Exterior

  • Lot/Exterior Features
    Landscaped
  • Roof
    Asphalt Shingles
  • Foundation
    Concrete Perimeter
  • Lot/Exterior Features
    Landscaped
  • Roof
    Asphalt Shingles
  • Foundation
    Concrete Perimeter
  • Lot/Exterior Features
    Landscaped
  • Roof
    Asphalt Shingles
  • Foundation
    Concrete Perimeter

Additional Details

  • Property Class
    Single Family
  • Site Influences
    Landscaped
  • Road Access
    Paved
  • Last Updated
    8/4/2026 18:44
  • Property Class
    Single Family
  • Site Influences
    Landscaped
  • Road Access
    Paved
  • Last Updated
    8/4/2026 18:44
  • Property Class
    Single Family
  • Site Influences
    Landscaped
  • Road Access
    Paved
  • Last Updated
    8/4/2026 18:44

$2,100,000

8712 136 Street

Schedule Tour
Contact Agent

$9564/month
Est. Monthly Payment
$
$
%
Learn More

Mortgage values are calculated by Redman Technologies Inc based on values provided in the REALTOR® Association of Edmonton listing data feed.