
Courtesy of Shauntel Honey of RE/MAX Excellence

7828 119 Street, House for sale in Belgravia Edmonton , Alberta , T6G 2L4

 MLS® # E4502438

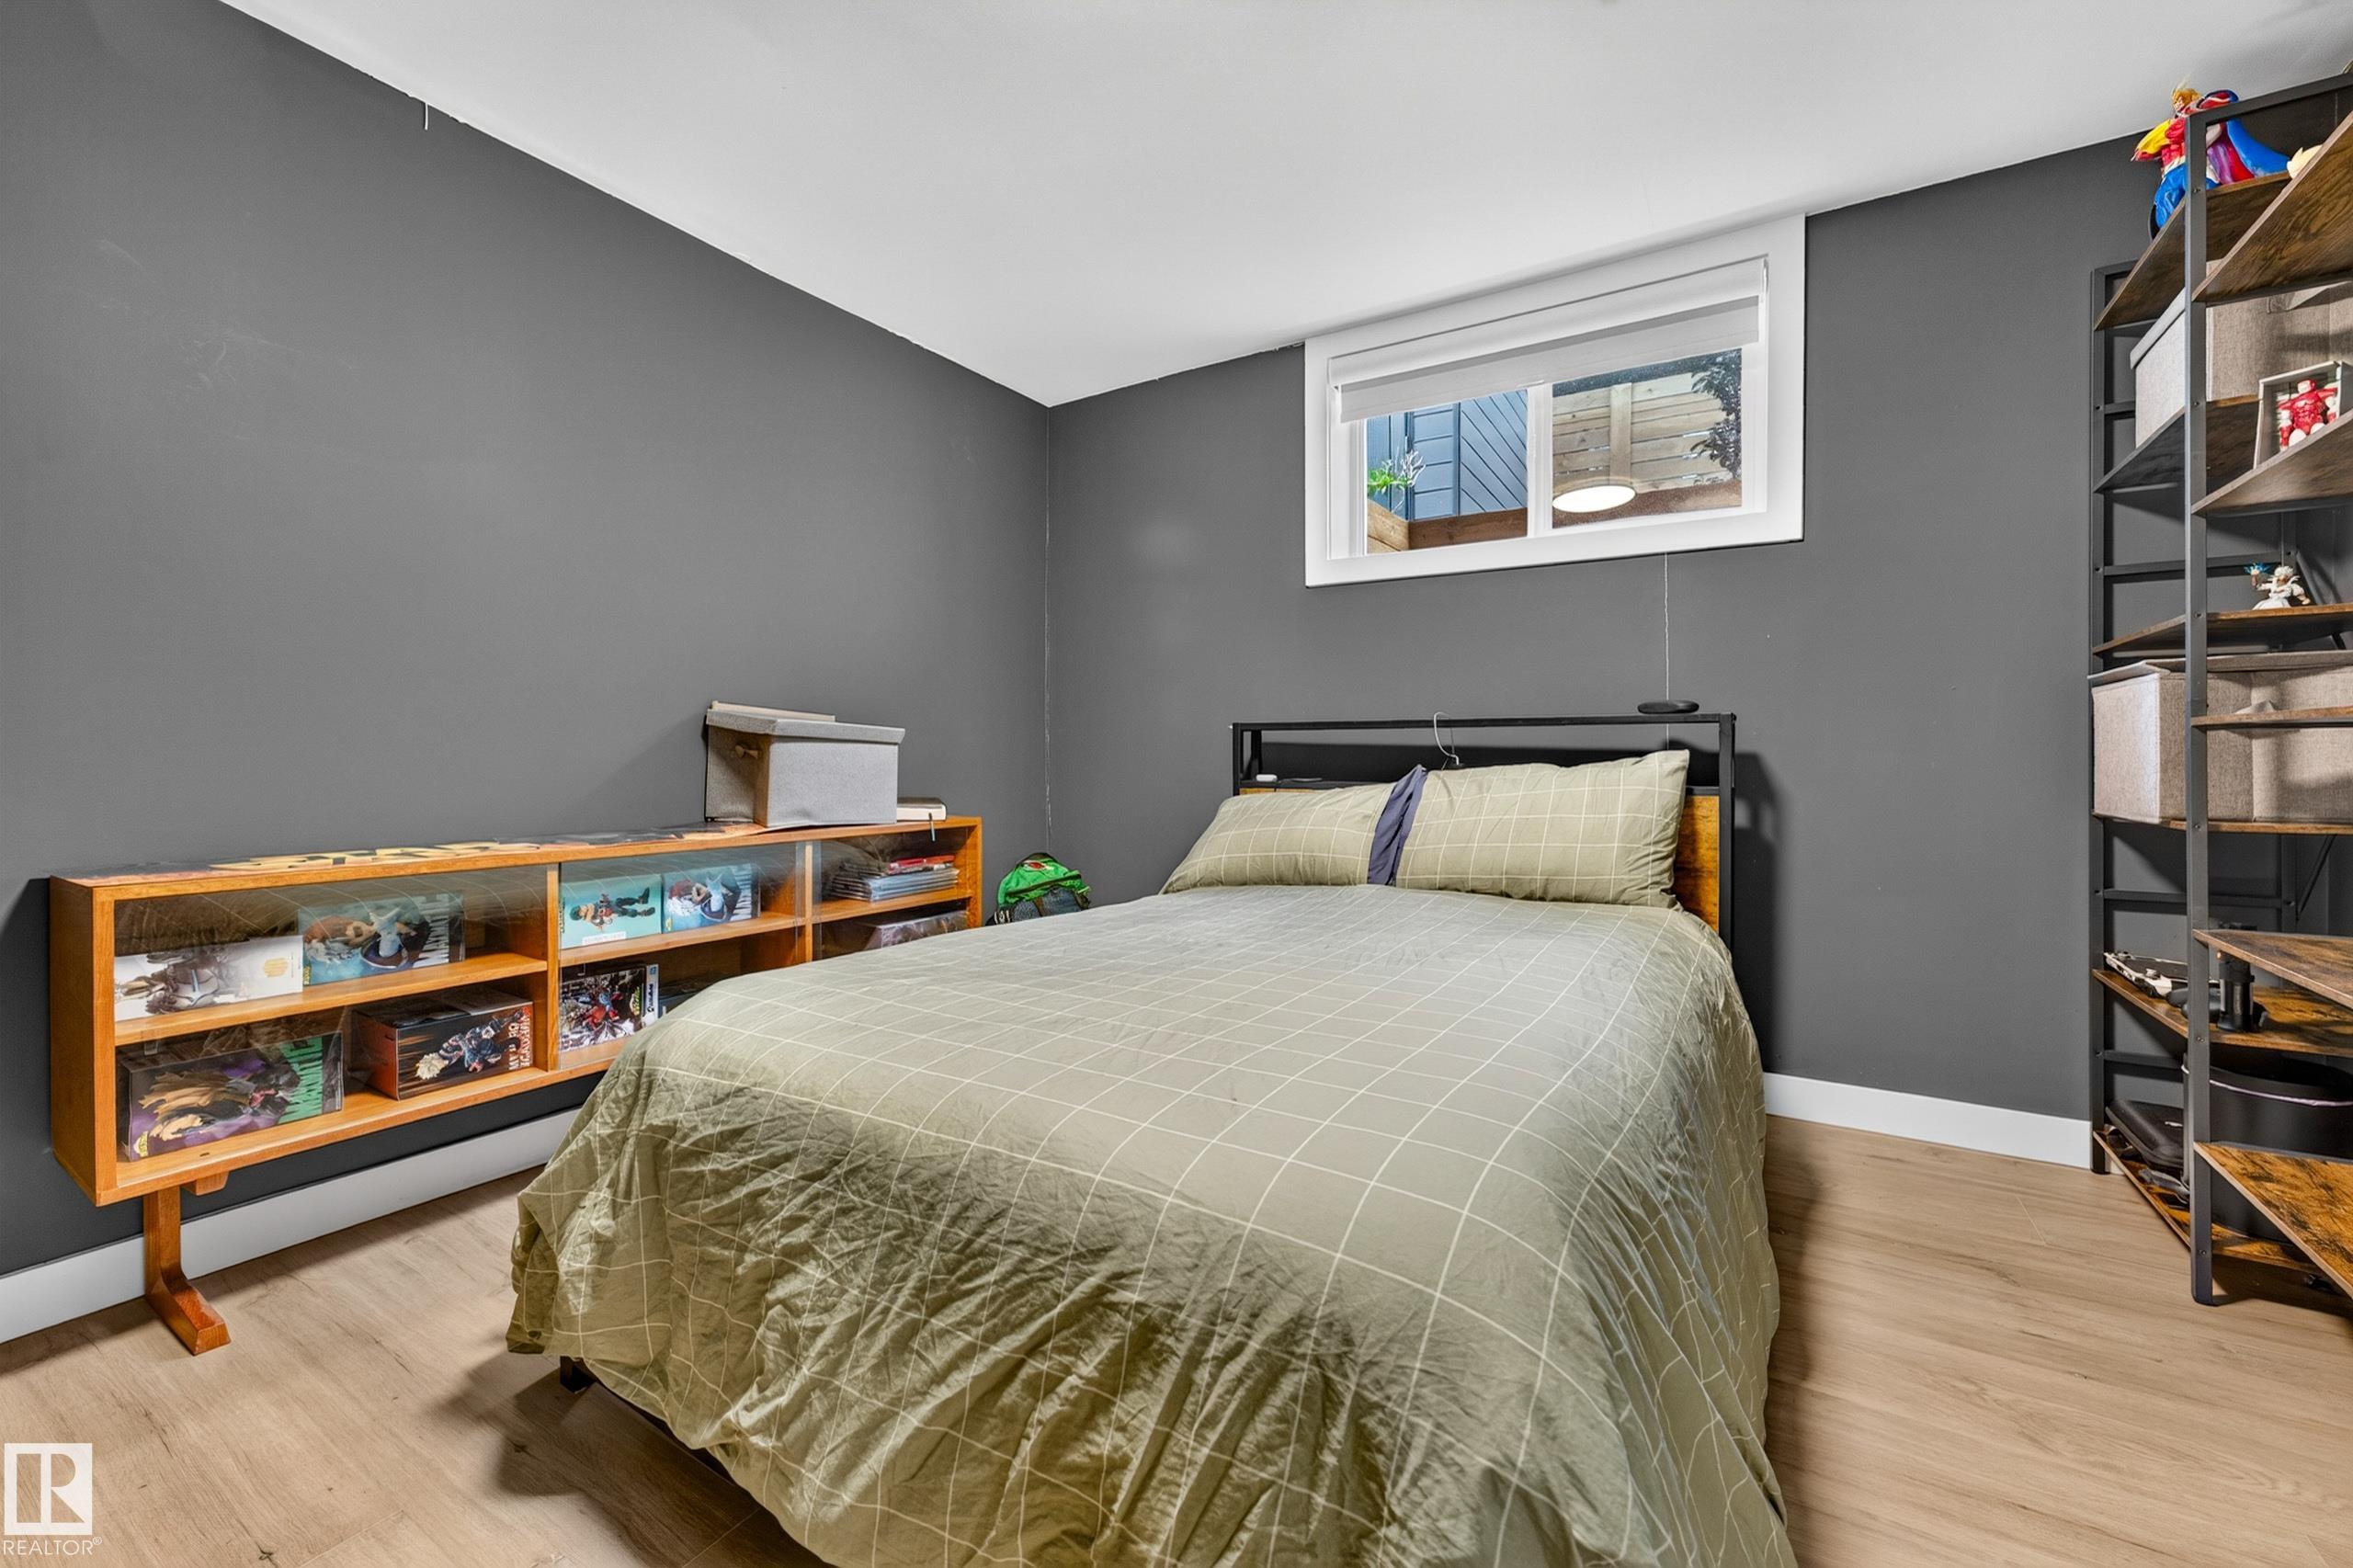
3 bedrooms

2 bathrooms

1,594 sqft

Sign up to View

Days on Market

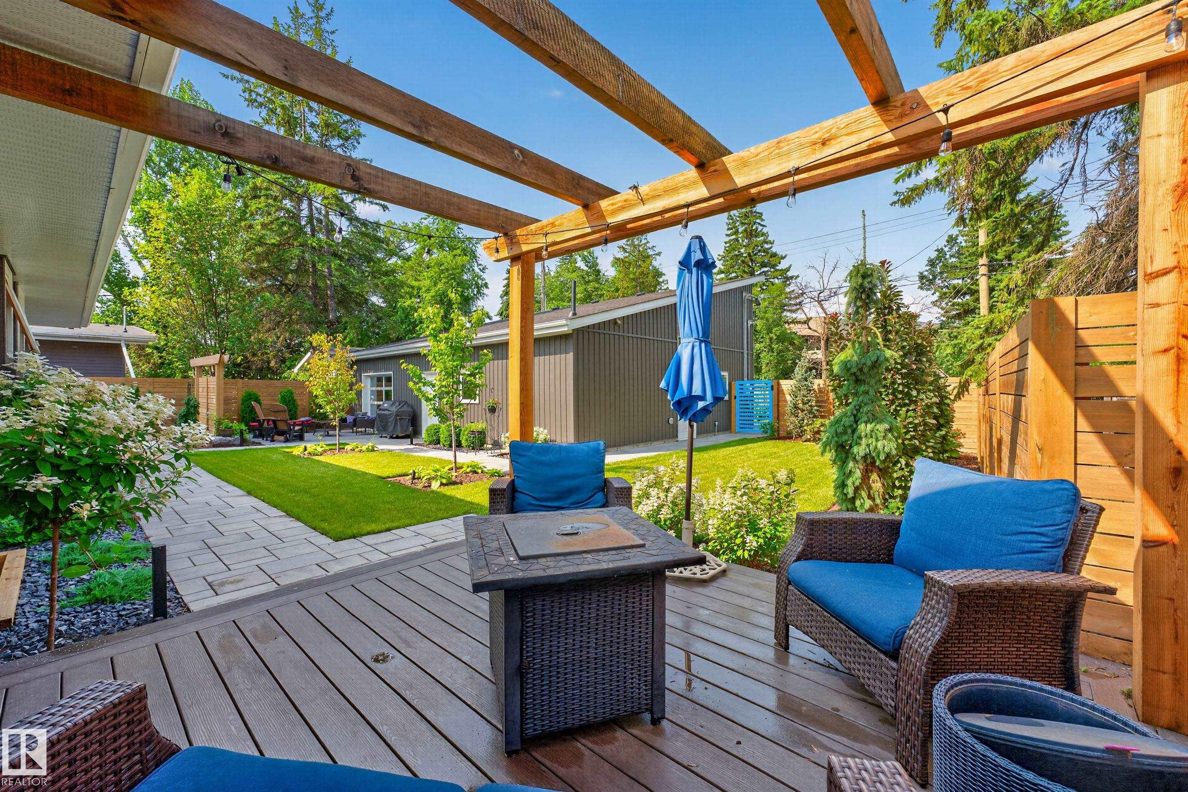
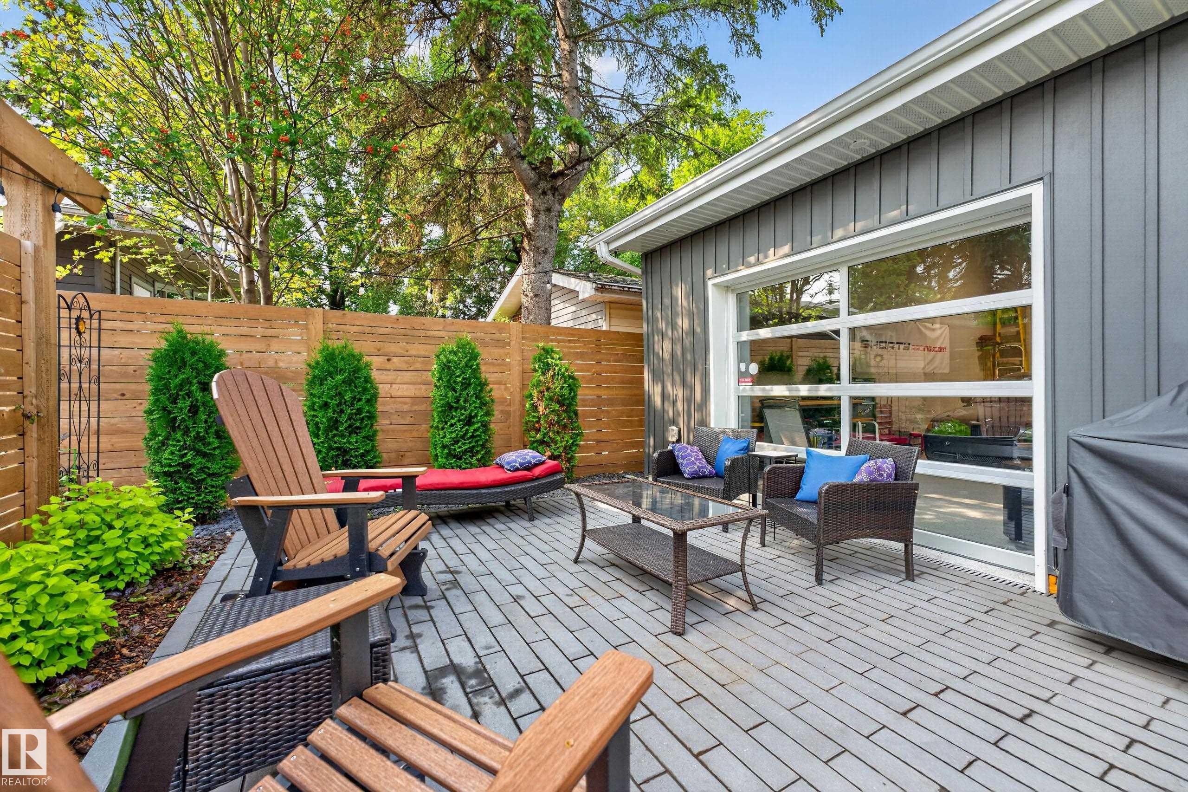
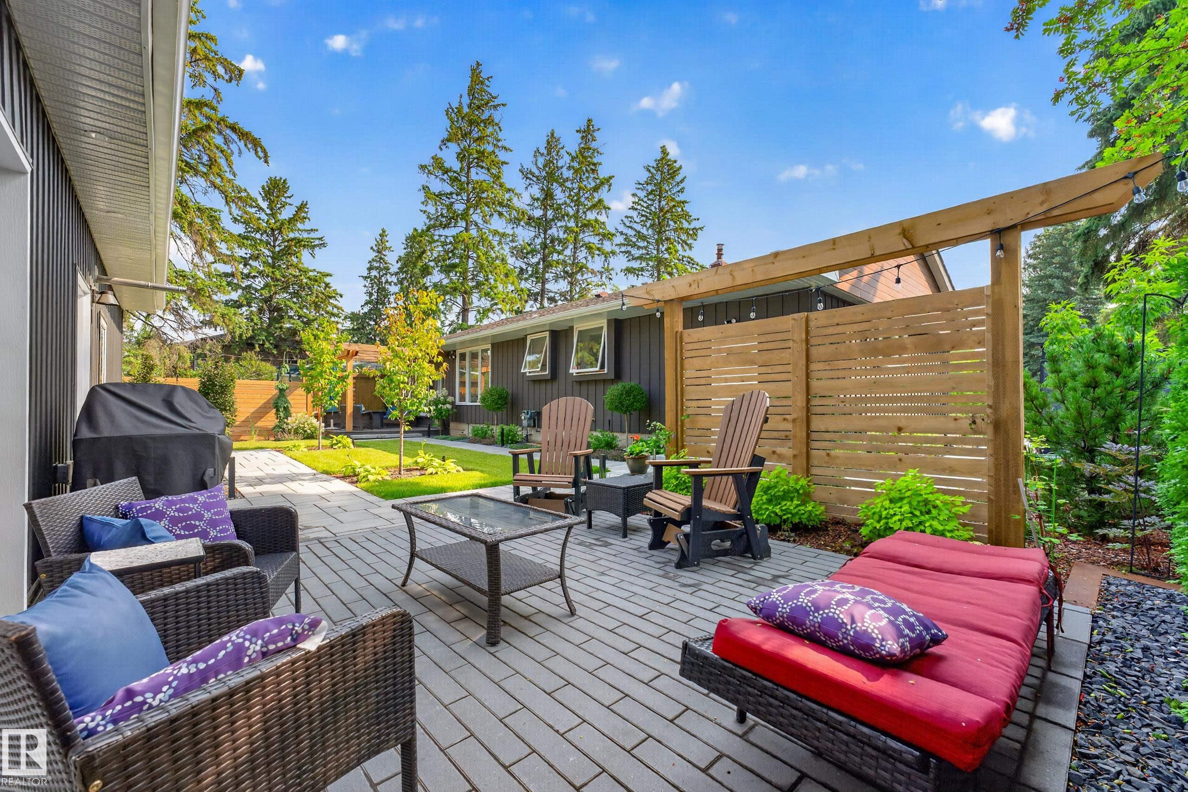
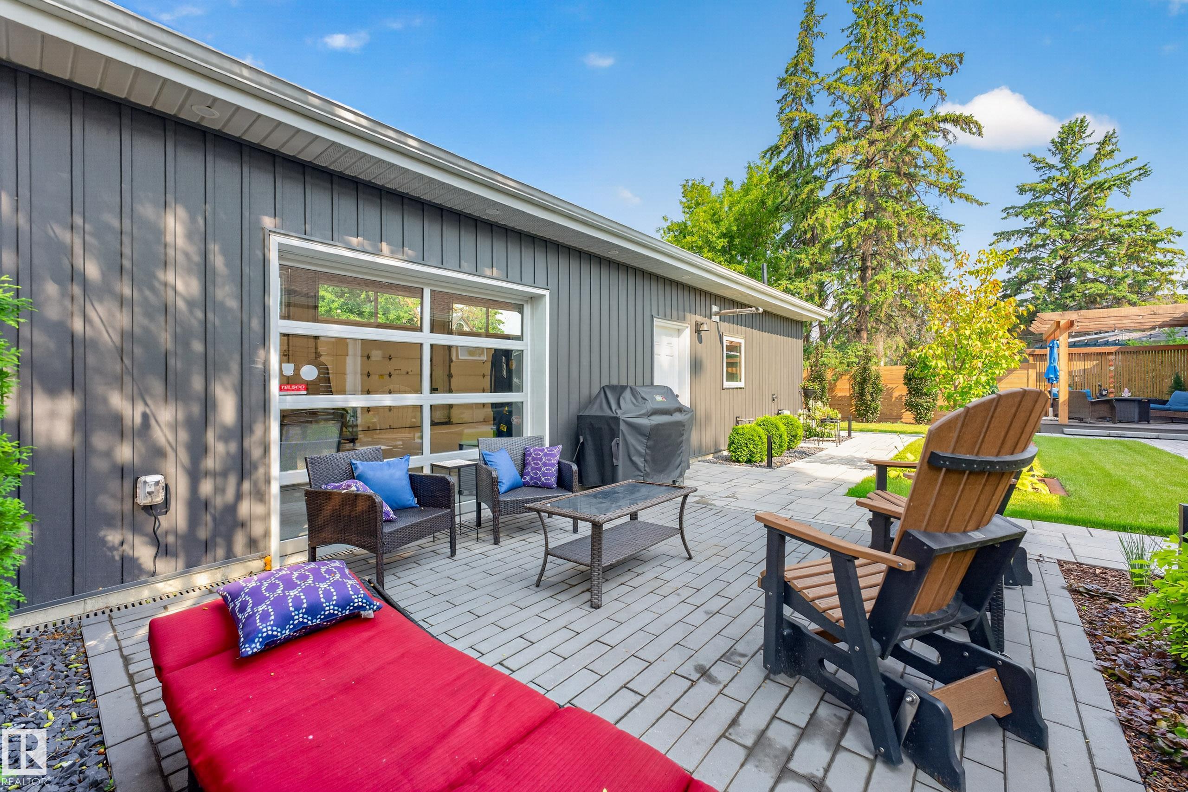
Fire Pit Sprinkler Sys-Underground Vaulted Ceiling Natural Gas BBQ Hookup

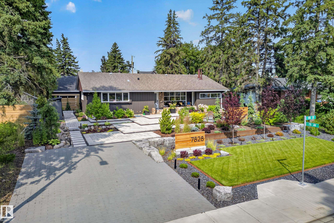
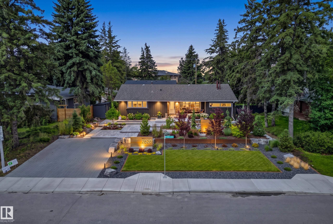
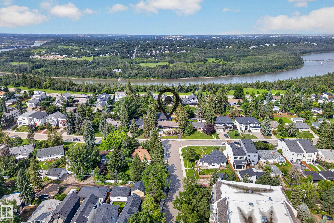
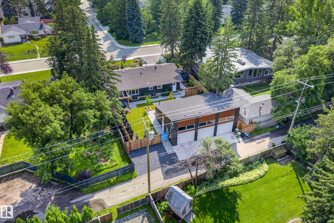
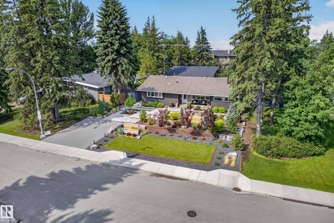
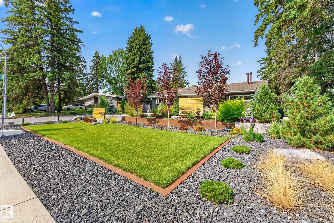
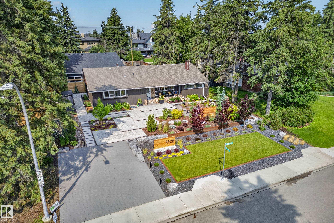
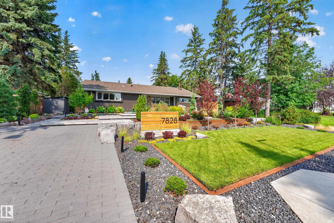
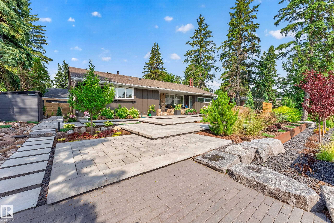
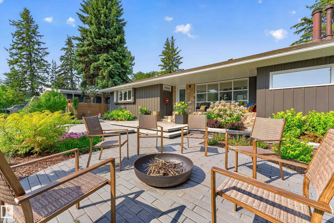
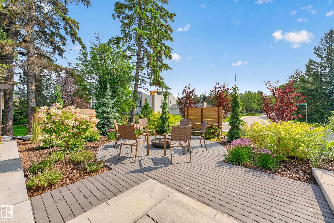
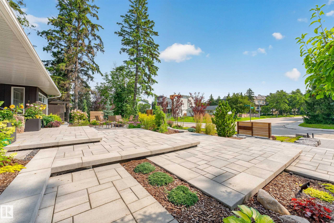
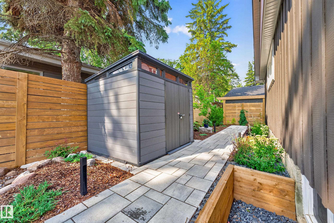
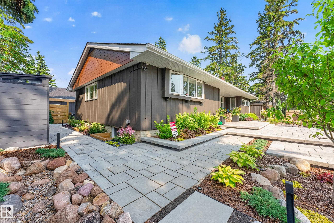
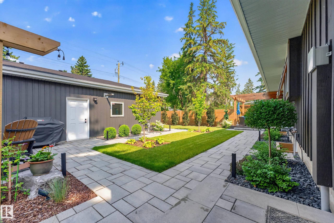
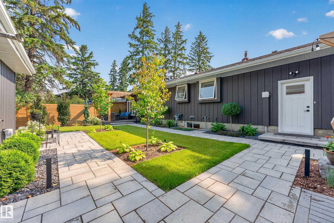
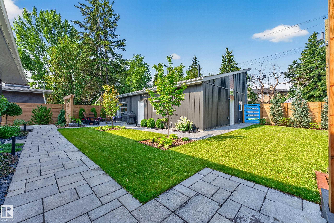
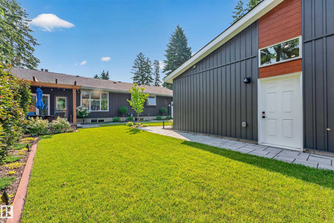
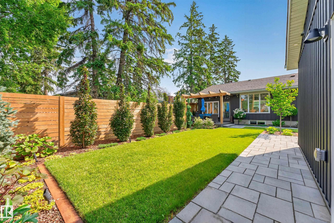
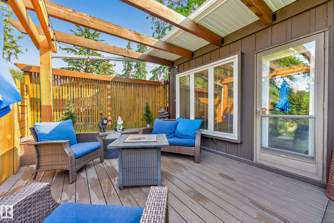
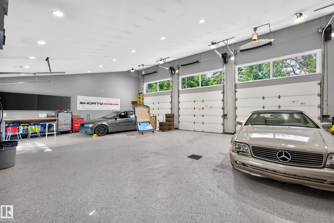
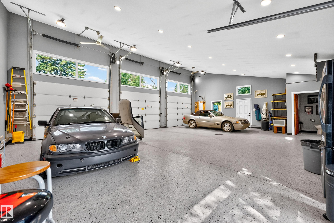
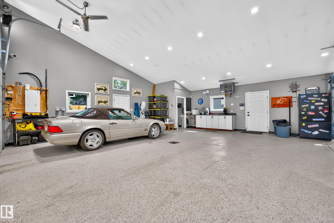
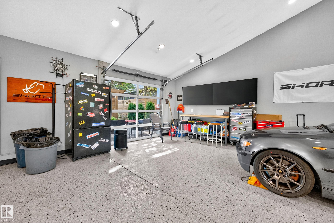
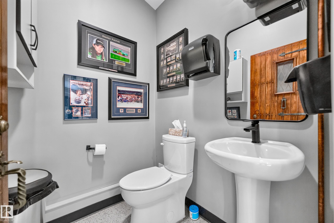
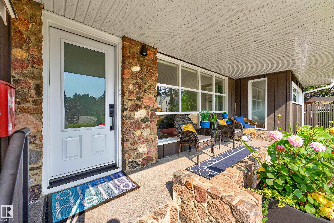
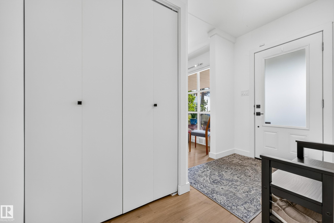
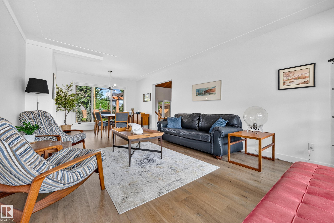
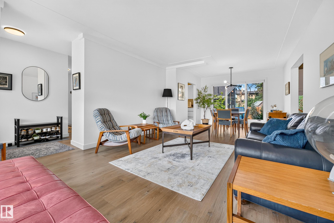
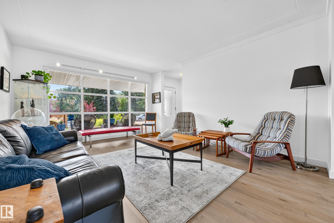
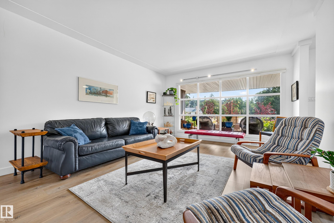
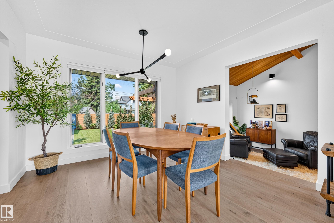
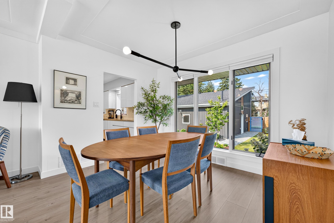
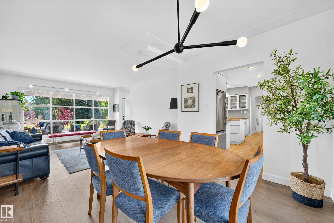
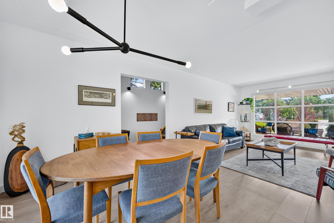
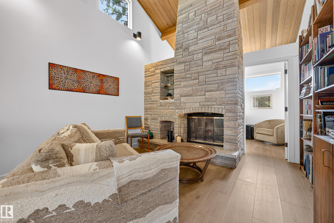
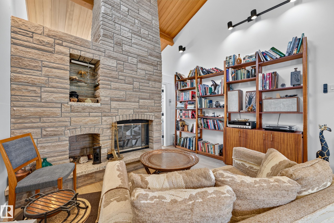
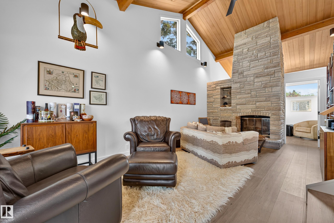
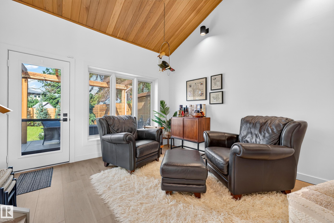
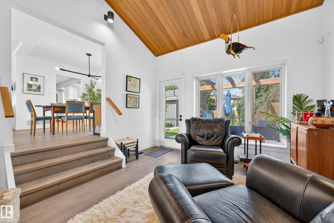
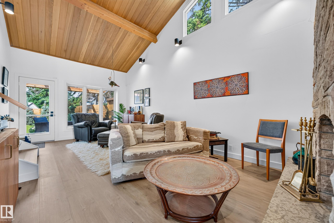
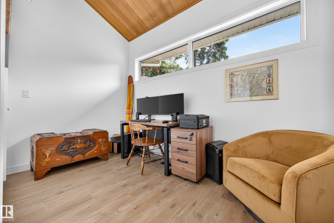
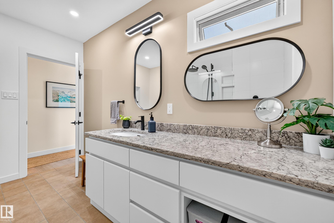
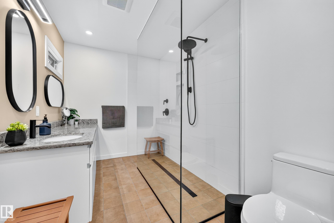
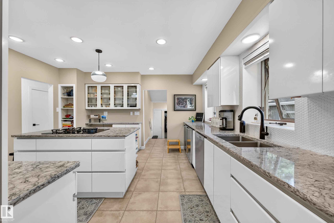
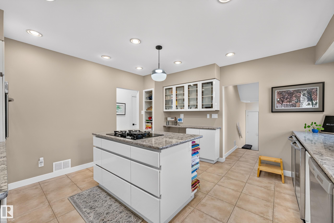
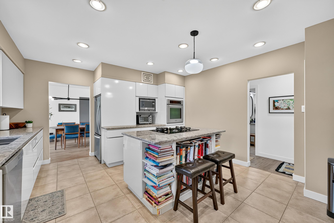
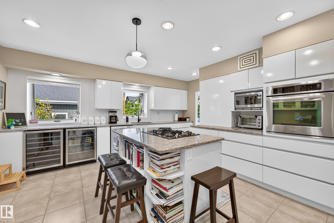
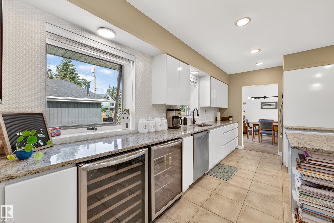
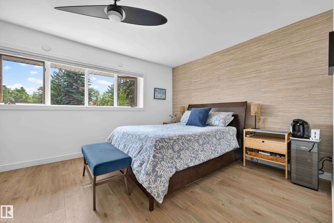
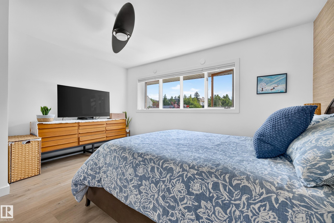
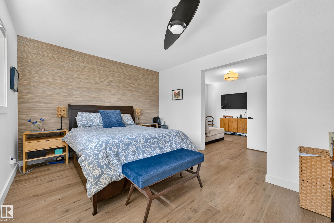
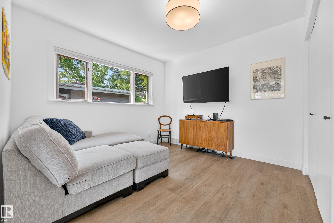
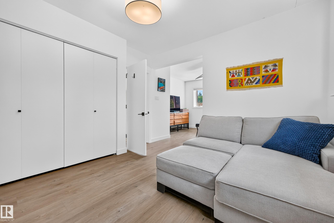
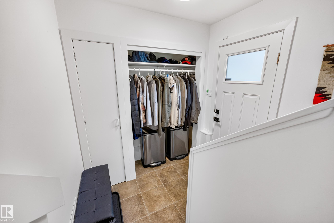
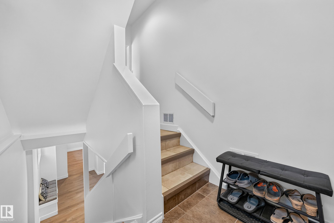
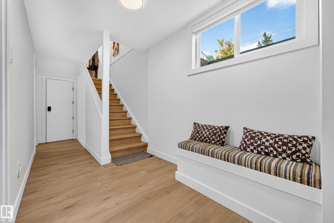
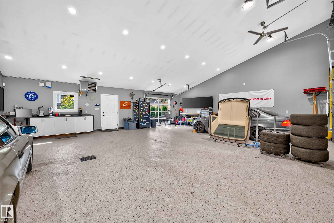
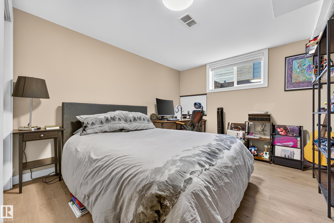
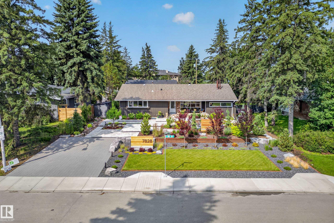
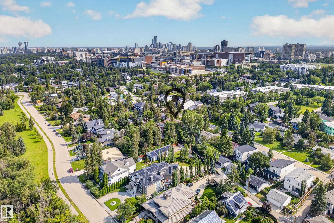
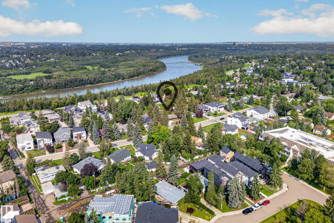
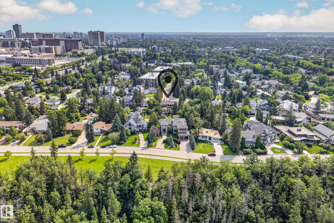
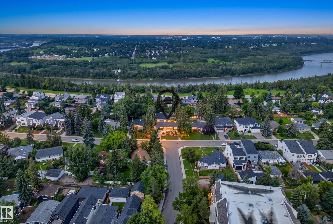
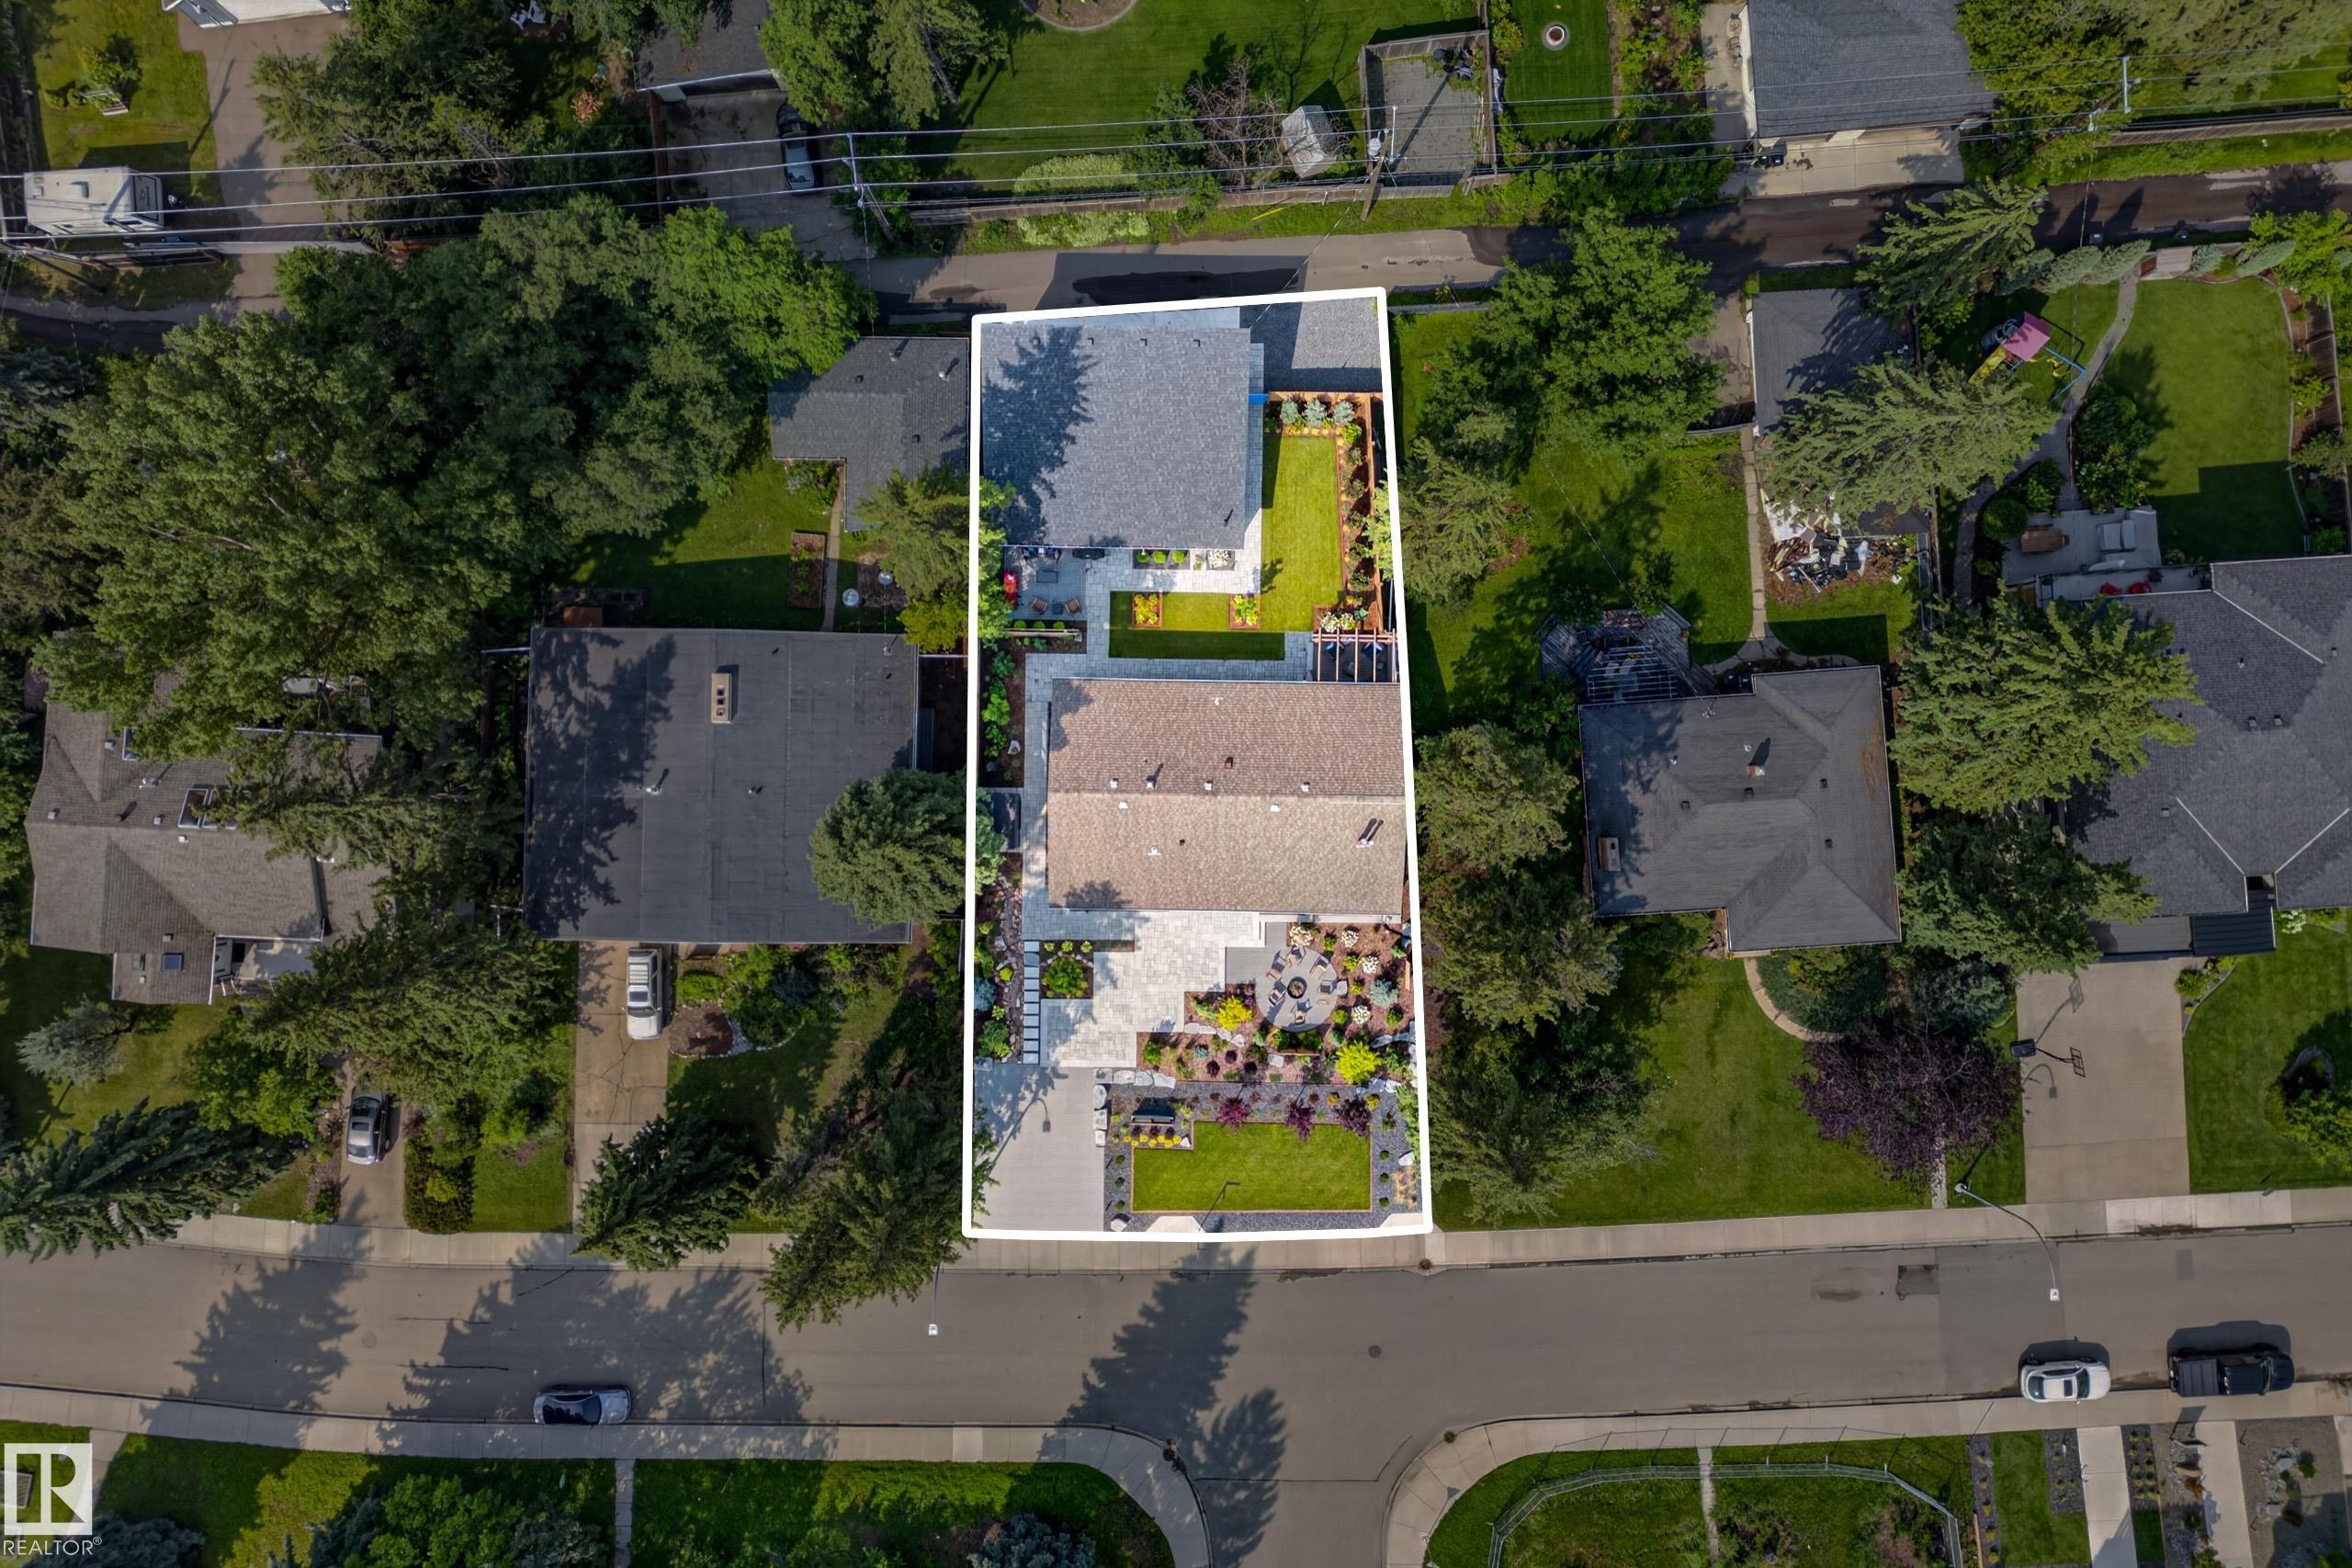
Welcome to one of Belgravia’s premier locations, just one block from Saskatchewan Drive! Situated on a rare 933 SQM lot with 77.98 ft of frontage. This exceptional property has seen over $650,000 invested in landscaping, renovations, new sewer line and a one of one oversized triple detached garage/shop in the last 4 years. The professionally designed landscaping feature 3 seating areas extensive stonework, irrigation, lighting & high end pavers. Custom West Coast inspired 30’x40’ garage boasts 19’ ceilings,...

Read More

Essential Information

  • MLS® #
    E4502438
  • Year Built
    1953
  • Property Type
    Residential
  • Property Style
    Bungalow
  • MLS® #
    E4502438
  • Year Built
    1953
  • Property Type
    Residential
  • Property Style
    Bungalow
  • MLS® #
    E4502438
  • Year Built
    1953
  • Property Type
    Residential
  • Property Style
    Bungalow

Community Information

  • Area
    Edmonton
  • Neighbourhood/Community
    Belgravia
  • Postal Code
    T6G 2L4
  • Area
    Edmonton
  • Neighbourhood/Community
    Belgravia
  • Postal Code
    T6G 2L4
  • Area
    Edmonton
  • Neighbourhood/Community
    Belgravia
  • Postal Code
    T6G 2L4

Services & Amenities

  • Amenities
    Fire Pit
    Sprinkler Sys-Underground
    Vaulted Ceiling
    Natural Gas BBQ Hookup
  • Amenities
    Fire Pit, Sprinkler Sys-Underground, Vaulted Ceiling, Natural Gas BBQ Hookup
  • Amenities
    Fire Pit
    Sprinkler Sys-Underground
    Vaulted Ceiling
    Natural Gas BBQ Hookup

Interior

  • Floor Finish
    Vinyl Plank
  • Goods Included
    Dishwasher-Built-In
    Dryer
    Freezer
    Oven-Built-In
    Oven-Microwave
    Stove-Electric
    Washer
    Wine/Beverage Cooler
    Refrigerators-Two
  • Heating Type
    Forced Air-1
    Natural Gas
  • Fireplace Fuel
    Wood
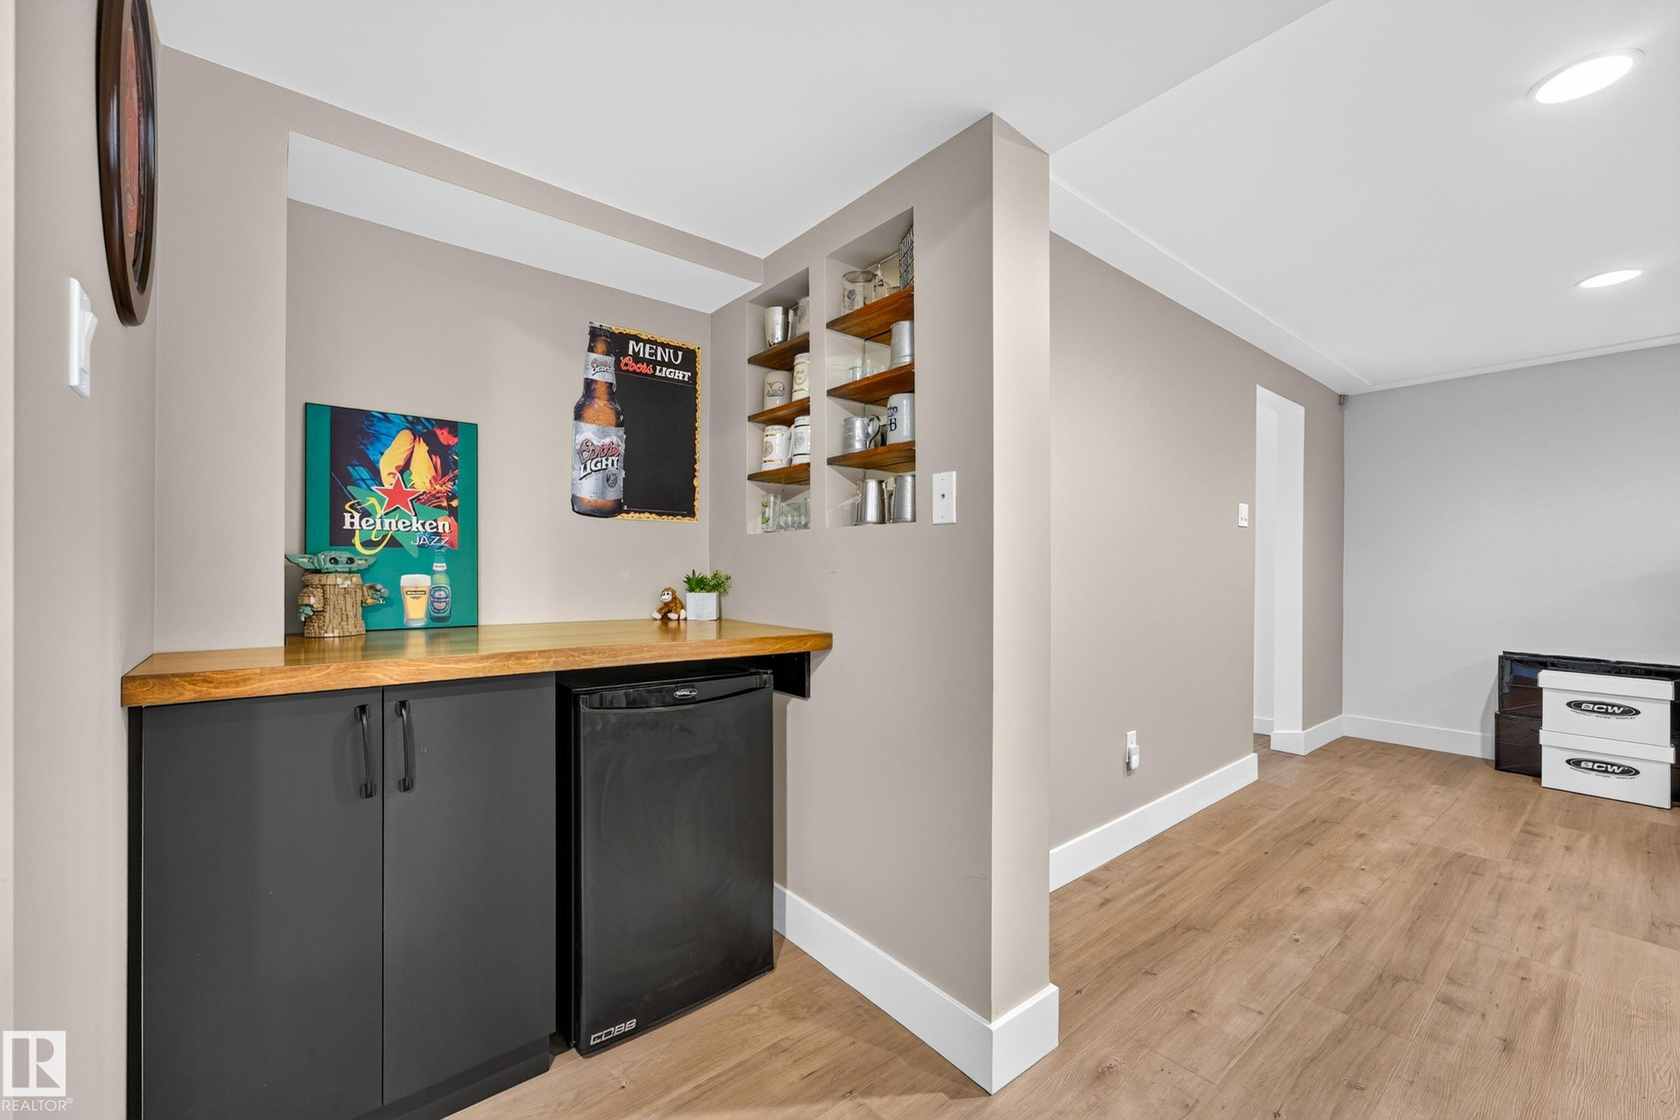
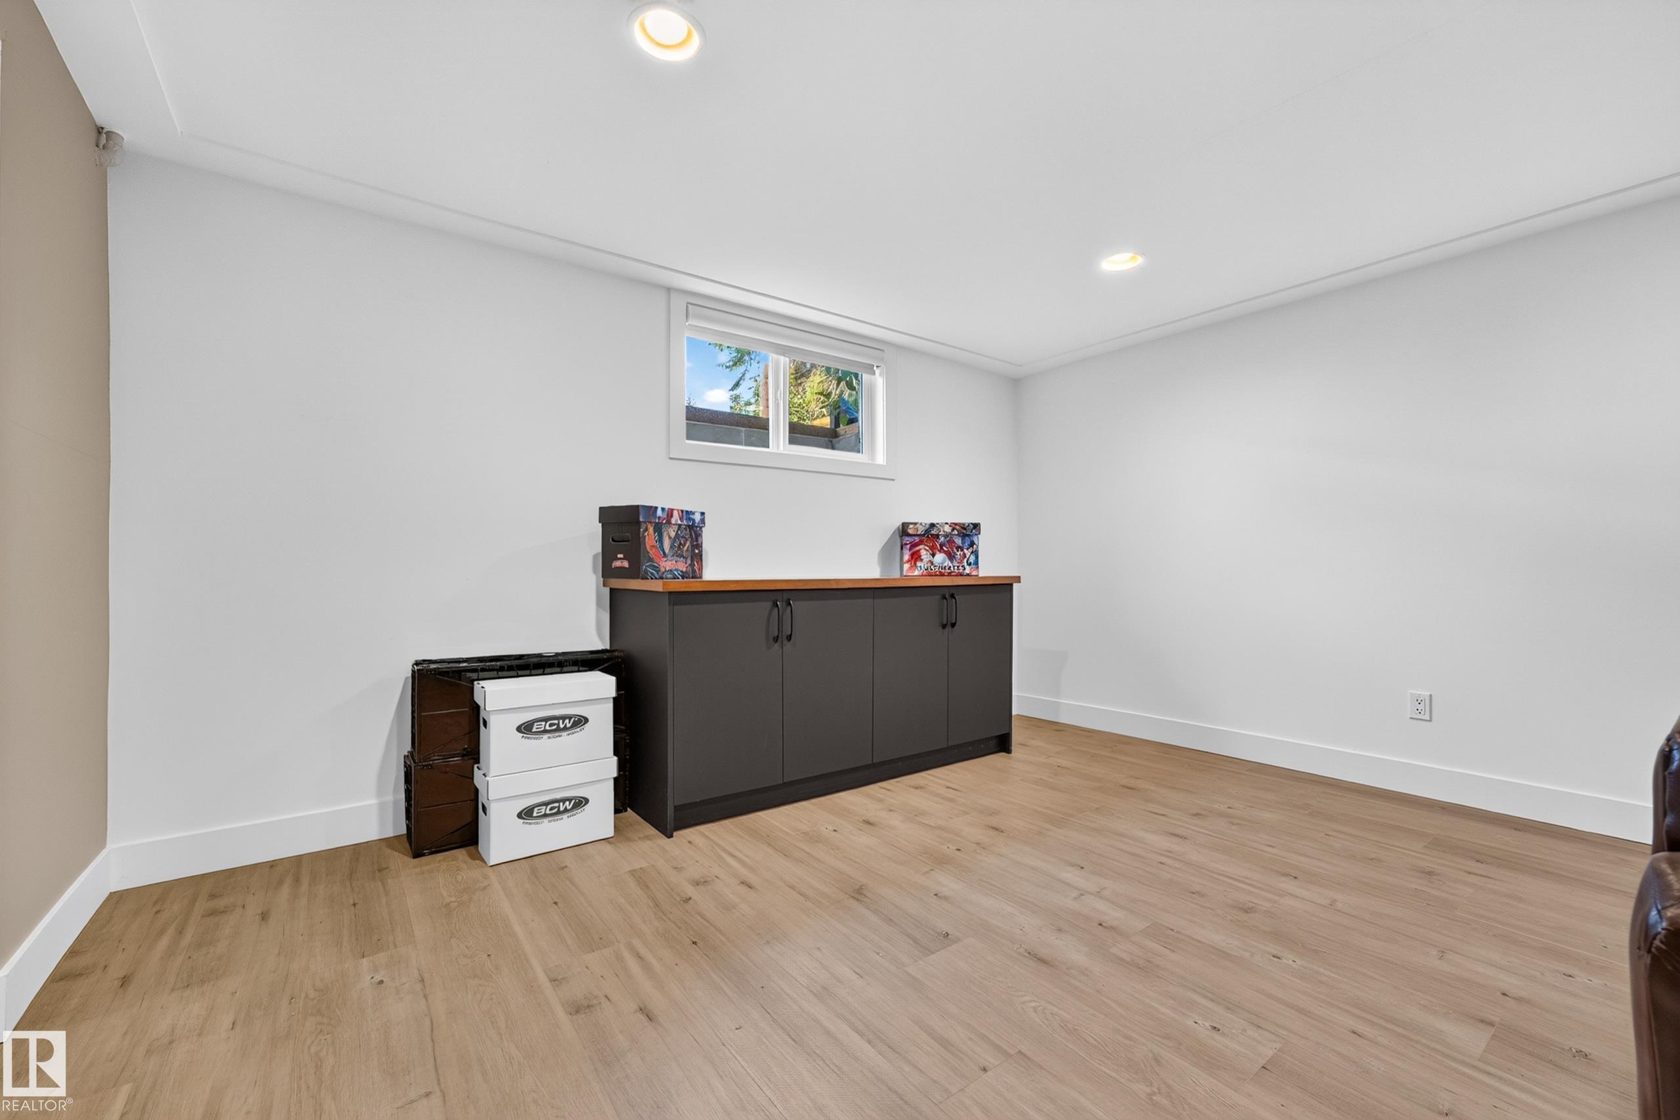
  • Basement
    Full
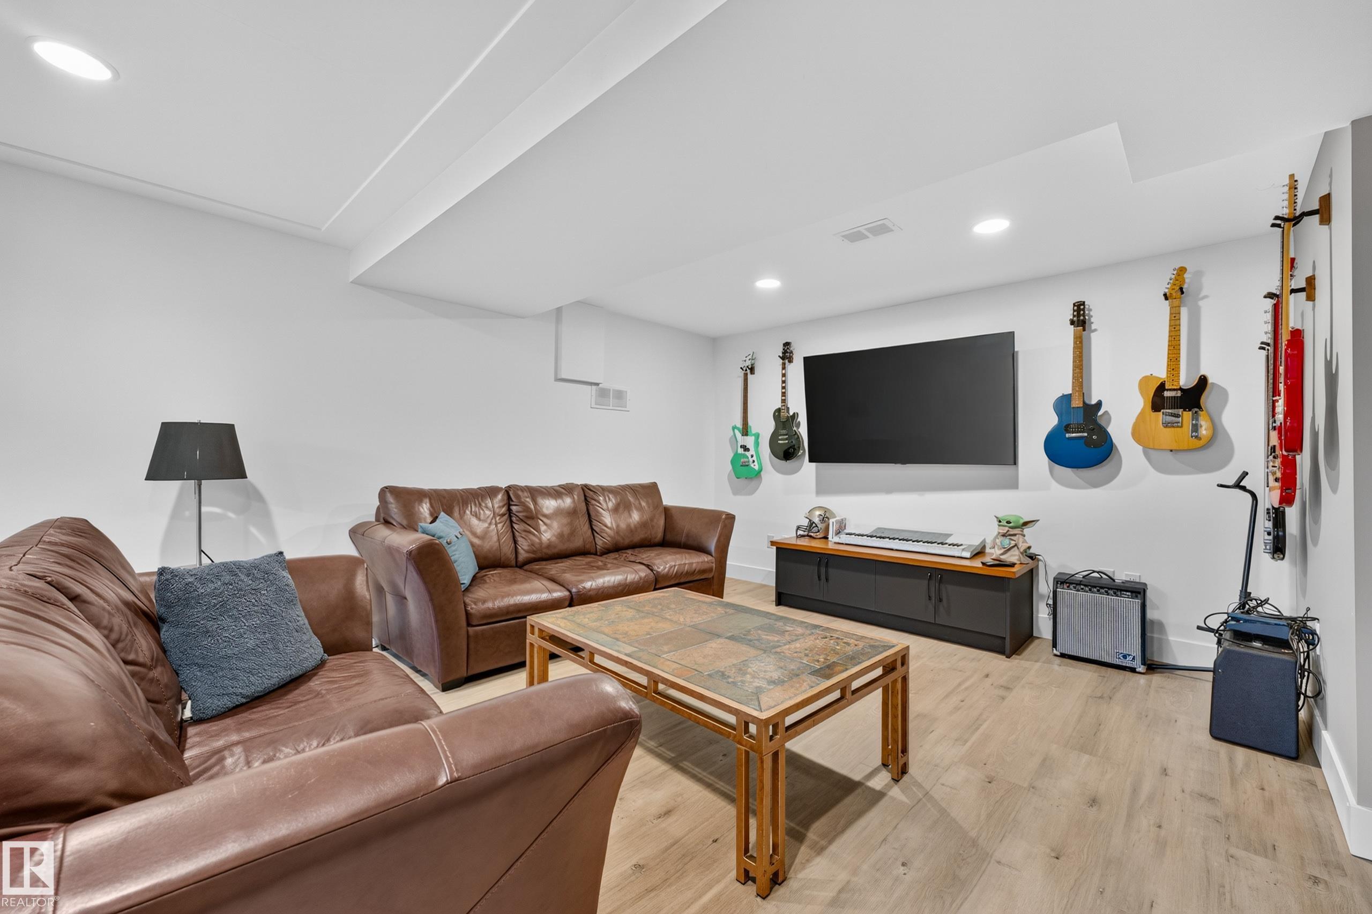
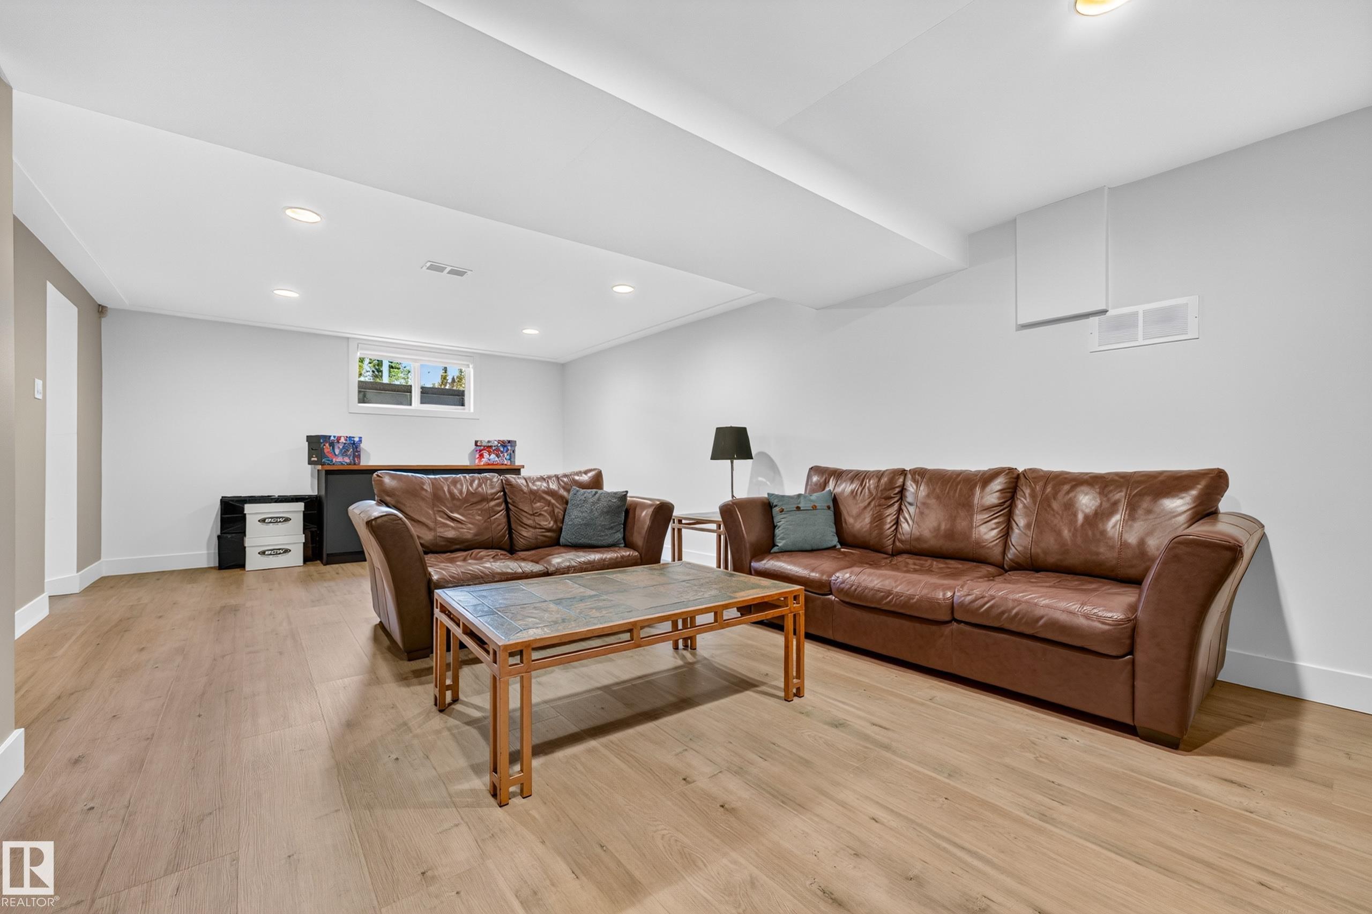
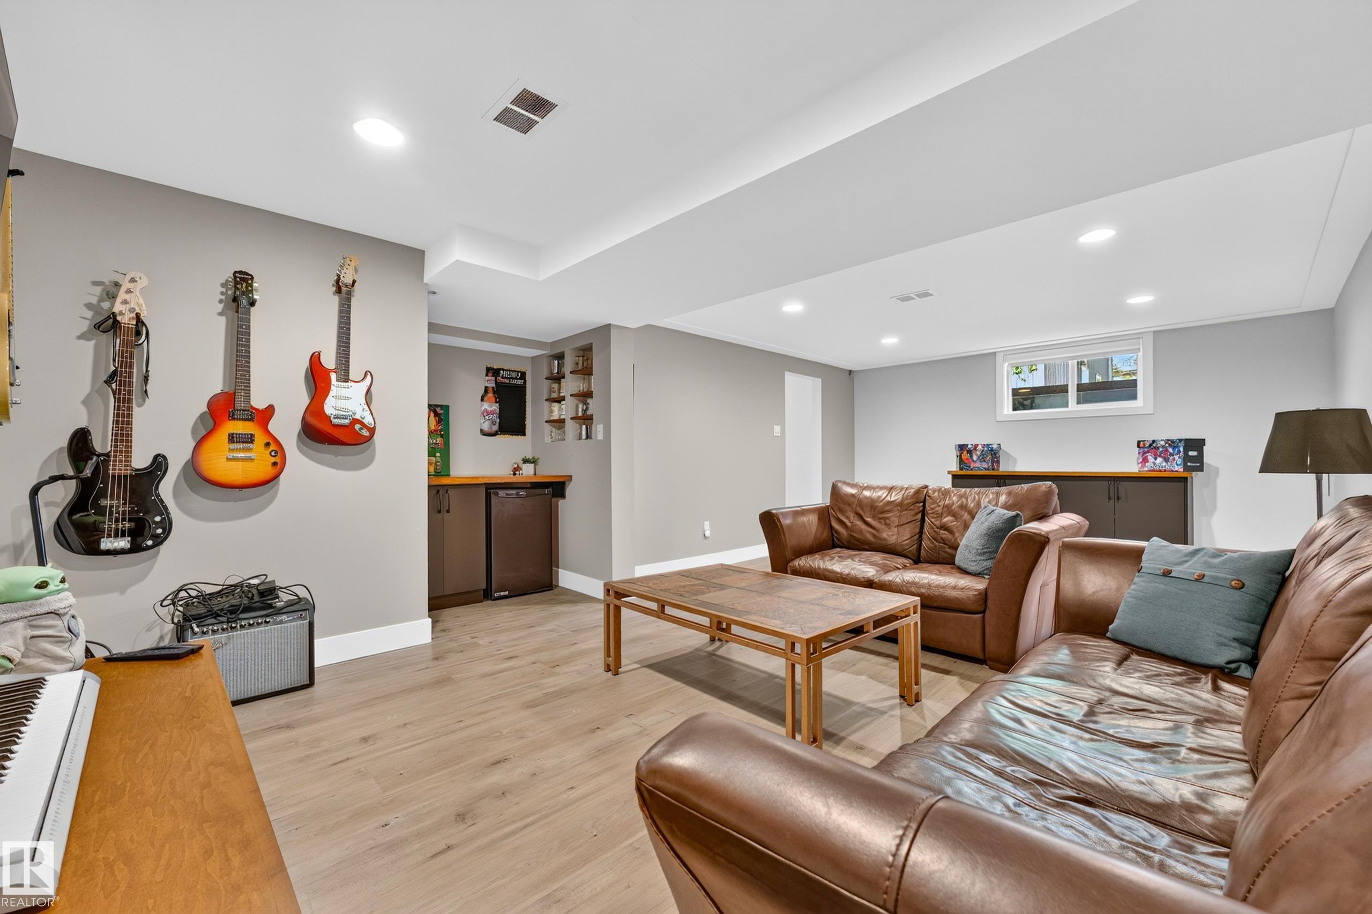
  • Basement Development
    Fully Finished
  • Floor Finish
    Vinyl Plank
  • Goods Included
    Dishwasher-Built-In, Dryer, Freezer, Oven-Built-In, Oven-Microwave, Stove-Electric, Washer, Wine/Beverage Cooler, Refrigerators-Two
  • Heating Type
    Forced Air-1, Natural Gas
  • Fireplace Fuel
    Wood
  • Basement
    Full
  • Basement Development
    Fully Finished
  • Floor Finish
    Vinyl Plank
  • Goods Included
    Dishwasher-Built-In
    Dryer
    Freezer
    Oven-Built-In
    Oven-Microwave
    Stove-Electric
    Washer
    Wine/Beverage Cooler
    Refrigerators-Two
  • Heating Type
    Forced Air-1
    Natural Gas
  • Fireplace Fuel
    Wood
  • Basement
    Full
  • Basement Development
    Fully Finished

Exterior

  • Lot/Exterior Features
    Back Lane
    Golf Nearby
    Landscaped
    Playground Nearby
    Private Setting
    River Valley View
    Schools
  • Roof
    Asphalt Shingles
  • Foundation
    Concrete Perimeter
  • Lot/Exterior Features
    Back Lane, Golf Nearby, Landscaped, Playground Nearby, Private Setting, River Valley View, Schools
  • Roof
    Asphalt Shingles
  • Foundation
    Concrete Perimeter
  • Lot/Exterior Features
    Back Lane
    Golf Nearby
    Landscaped
    Playground Nearby
    Private Setting
    River Valley View
    Schools
  • Roof
    Asphalt Shingles
  • Foundation
    Concrete Perimeter

Additional Details

  • Property Class
    Single Family
  • Site Influences
    Back Lane
    Golf Nearby
    Landscaped
    Playground Nearby
    Private Setting
    River Valley View
    Schools
  • Road Access
    Paved
  • Last Updated
    7/4/2026 21:22
  • Property Class
    Single Family
  • Site Influences
    Back Lane, Golf Nearby, Landscaped, Playground Nearby, Private Setting, River Valley View, Schools
  • Road Access
    Paved
  • Last Updated
    7/4/2026 21:22
  • Property Class
    Single Family
  • Site Influences
    Back Lane
    Golf Nearby
    Landscaped
    Playground Nearby
    Private Setting
    River Valley View
    Schools
  • Road Access
    Paved
  • Last Updated
    7/4/2026 21:22

$1,165,000

7828 119 Street

Schedule Tour
Contact Agent

$5306/month
Est. Monthly Payment
$
$
%
Learn More

Mortgage values are calculated by Redman Technologies Inc based on values provided in the REALTOR® Association of Edmonton listing data feed.