
Courtesy of Tracy Loewer of Liv Real Estate

433 TWIN BROOKS Crescent, House for sale in Twin Brooks Edmonton , Alberta , T6J 6W7

 MLS® # E4502731

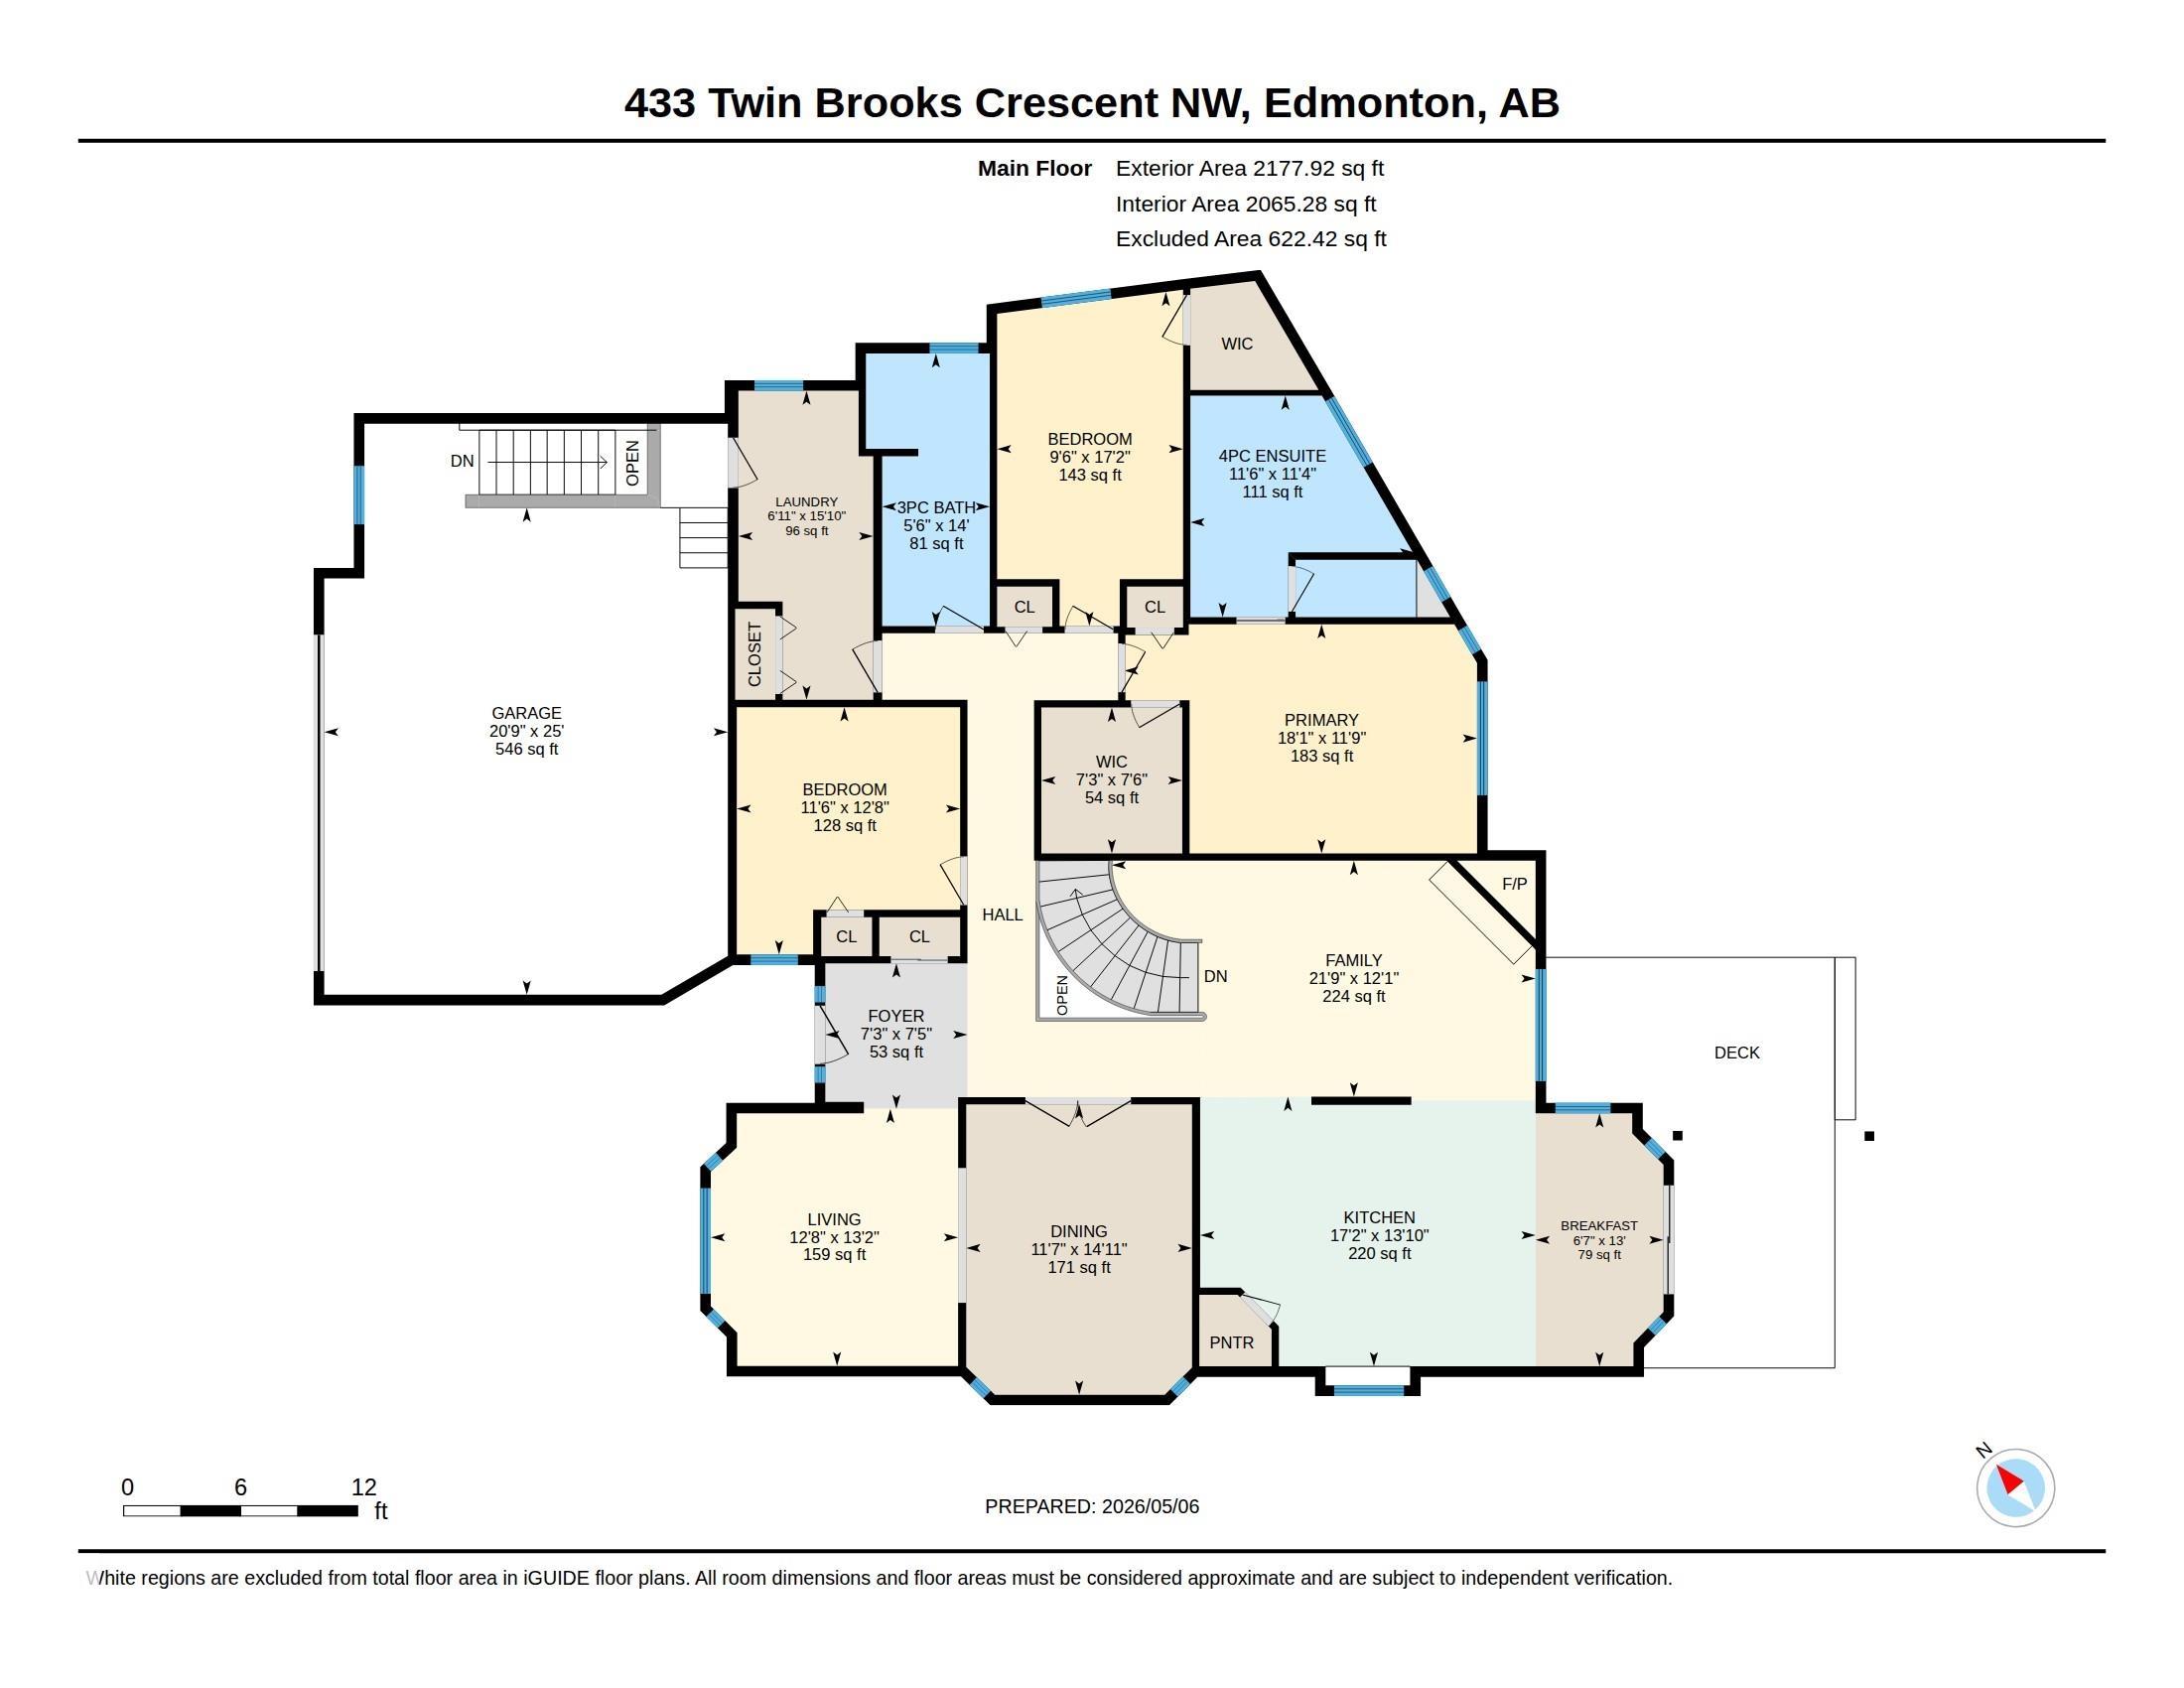
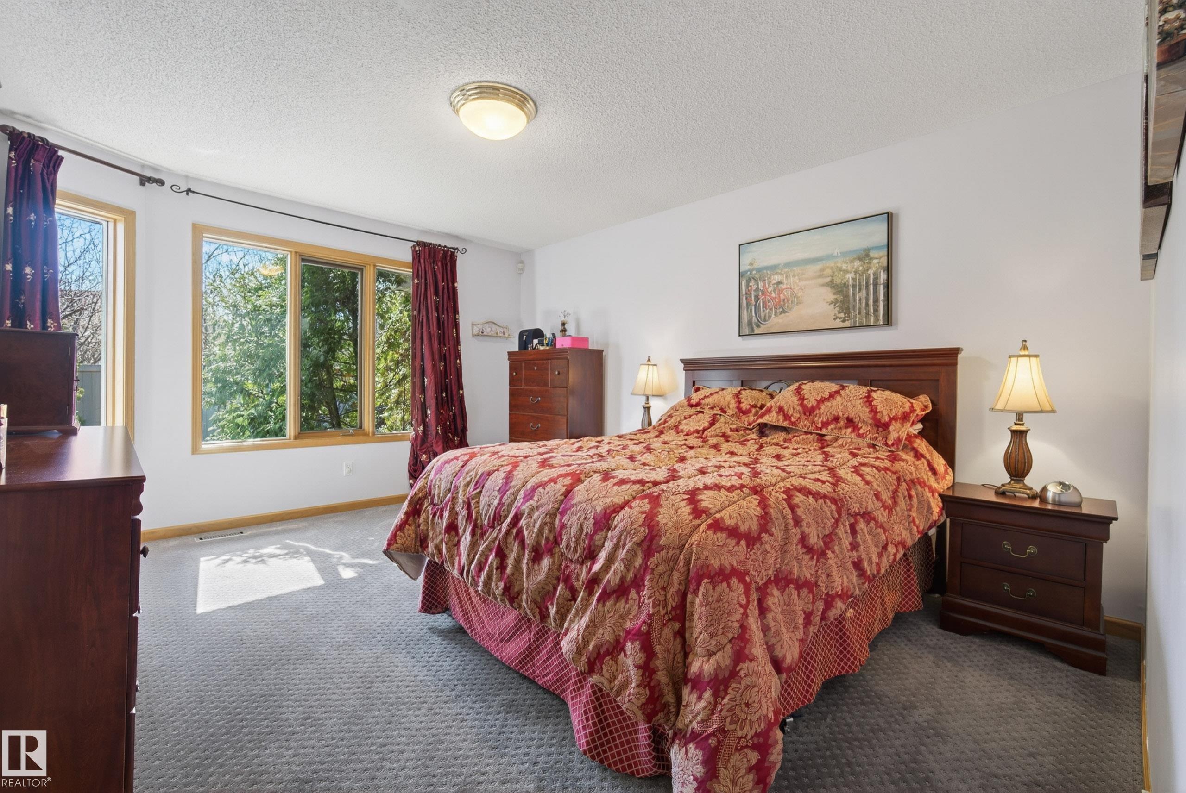
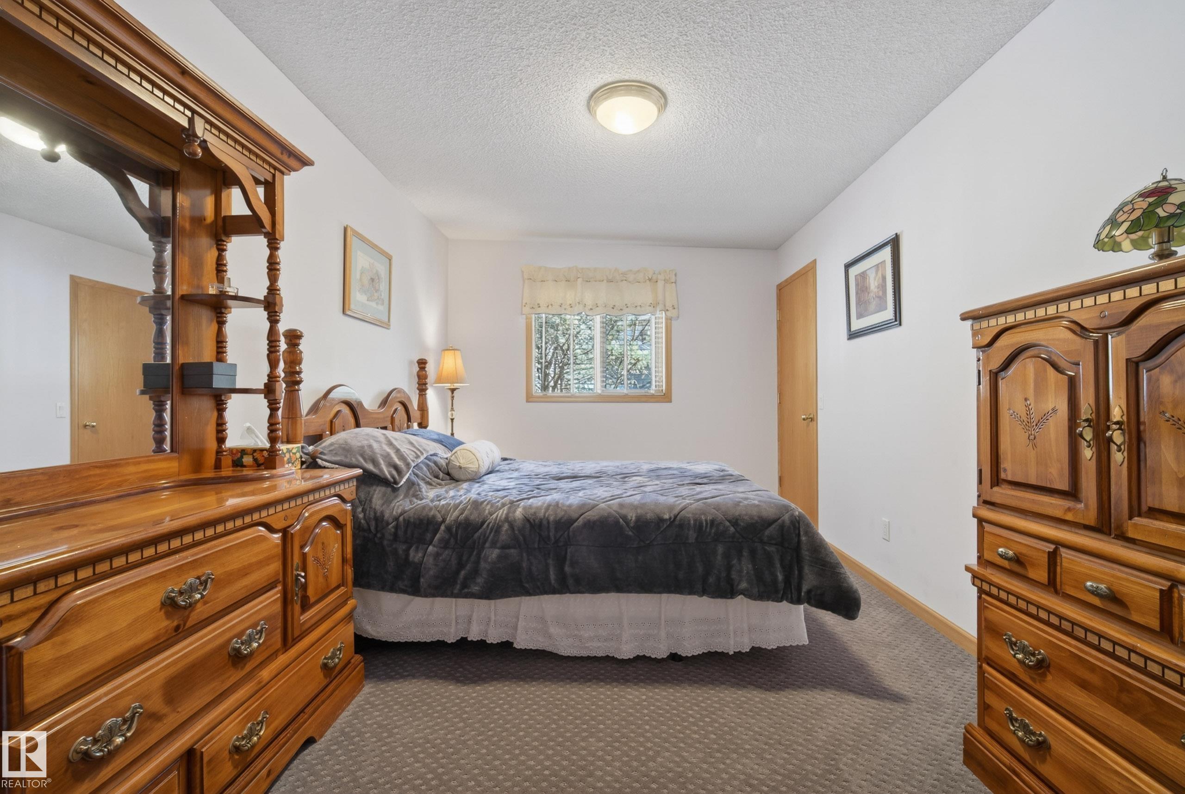
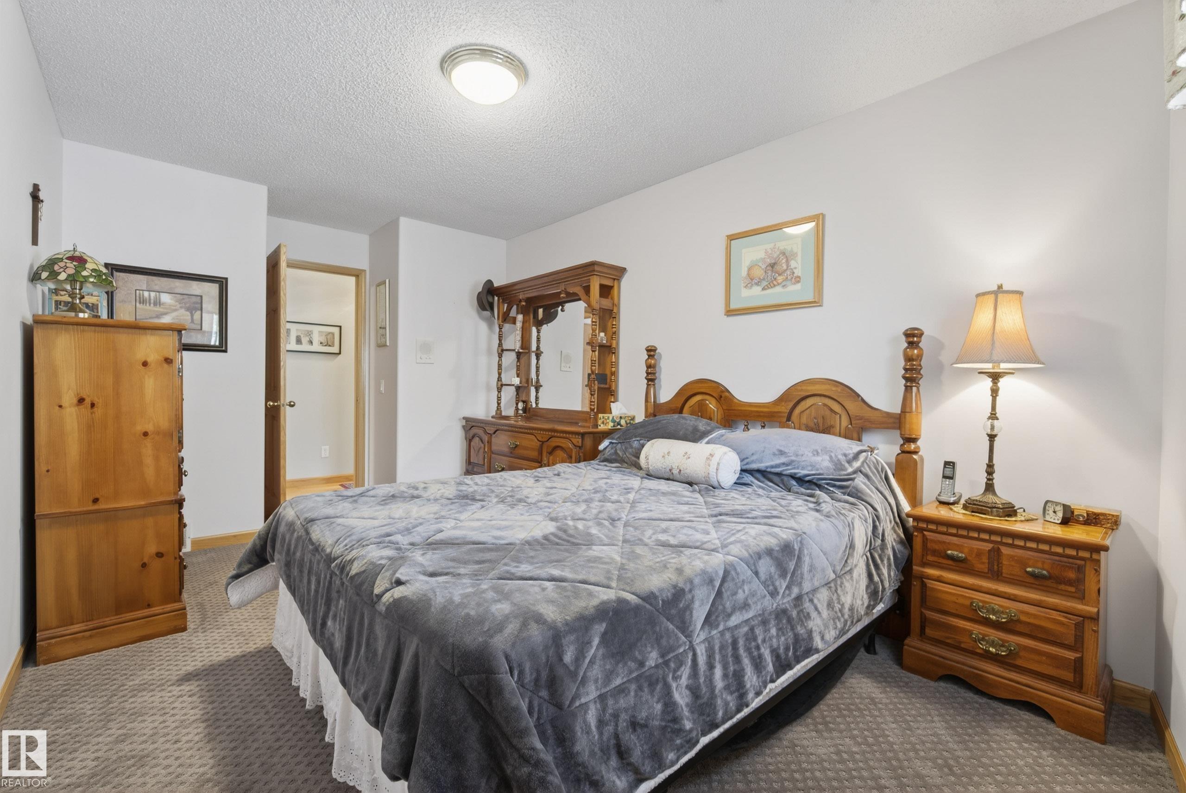
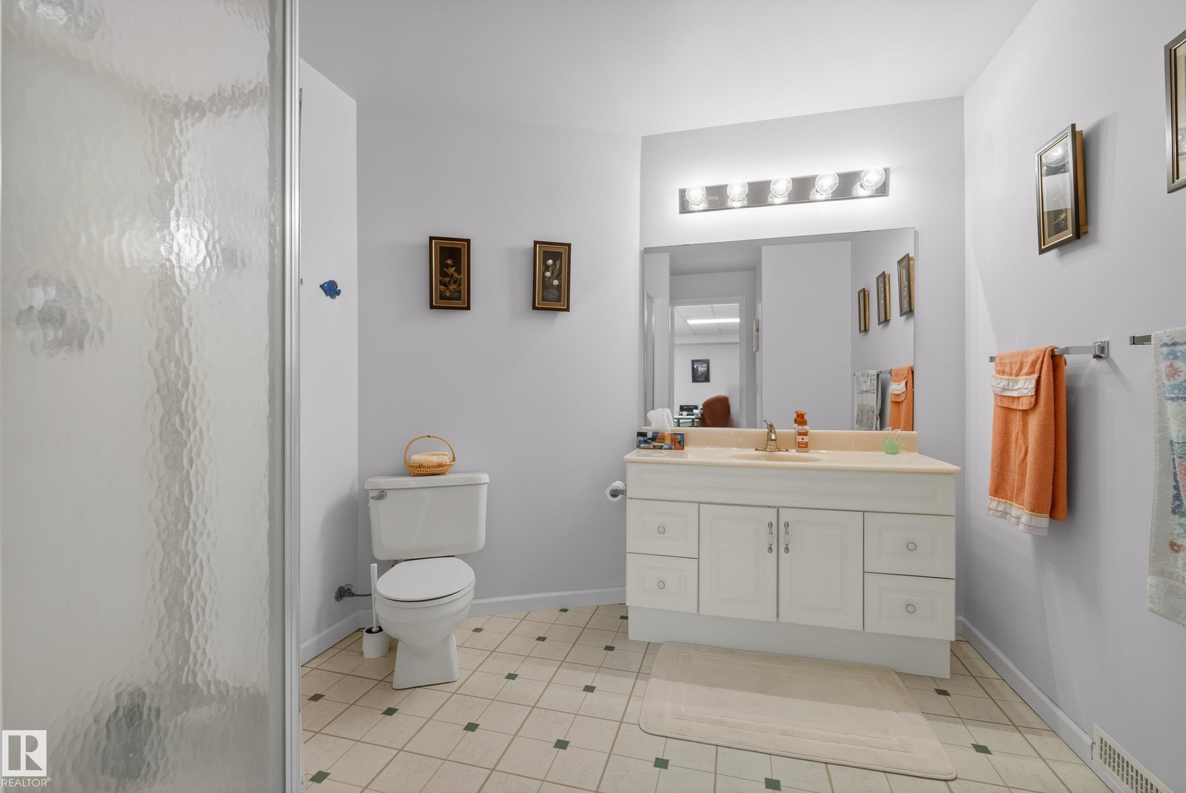
3 bedrooms

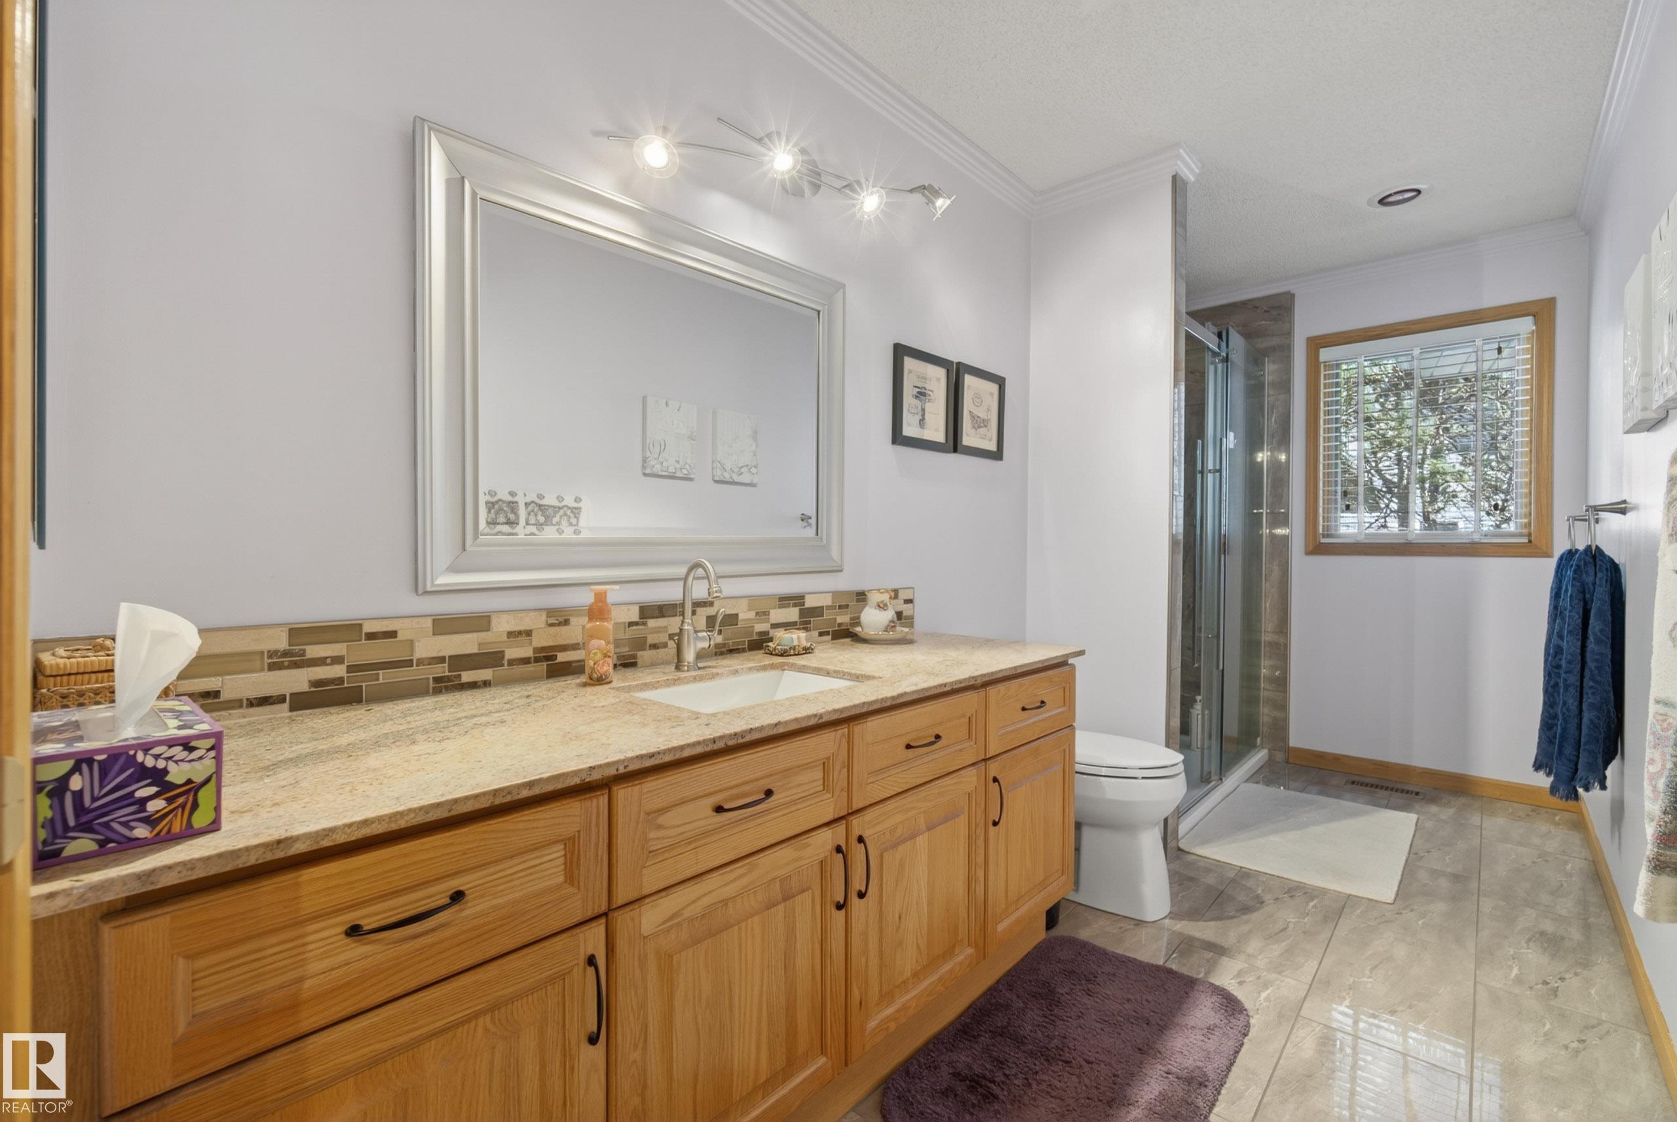
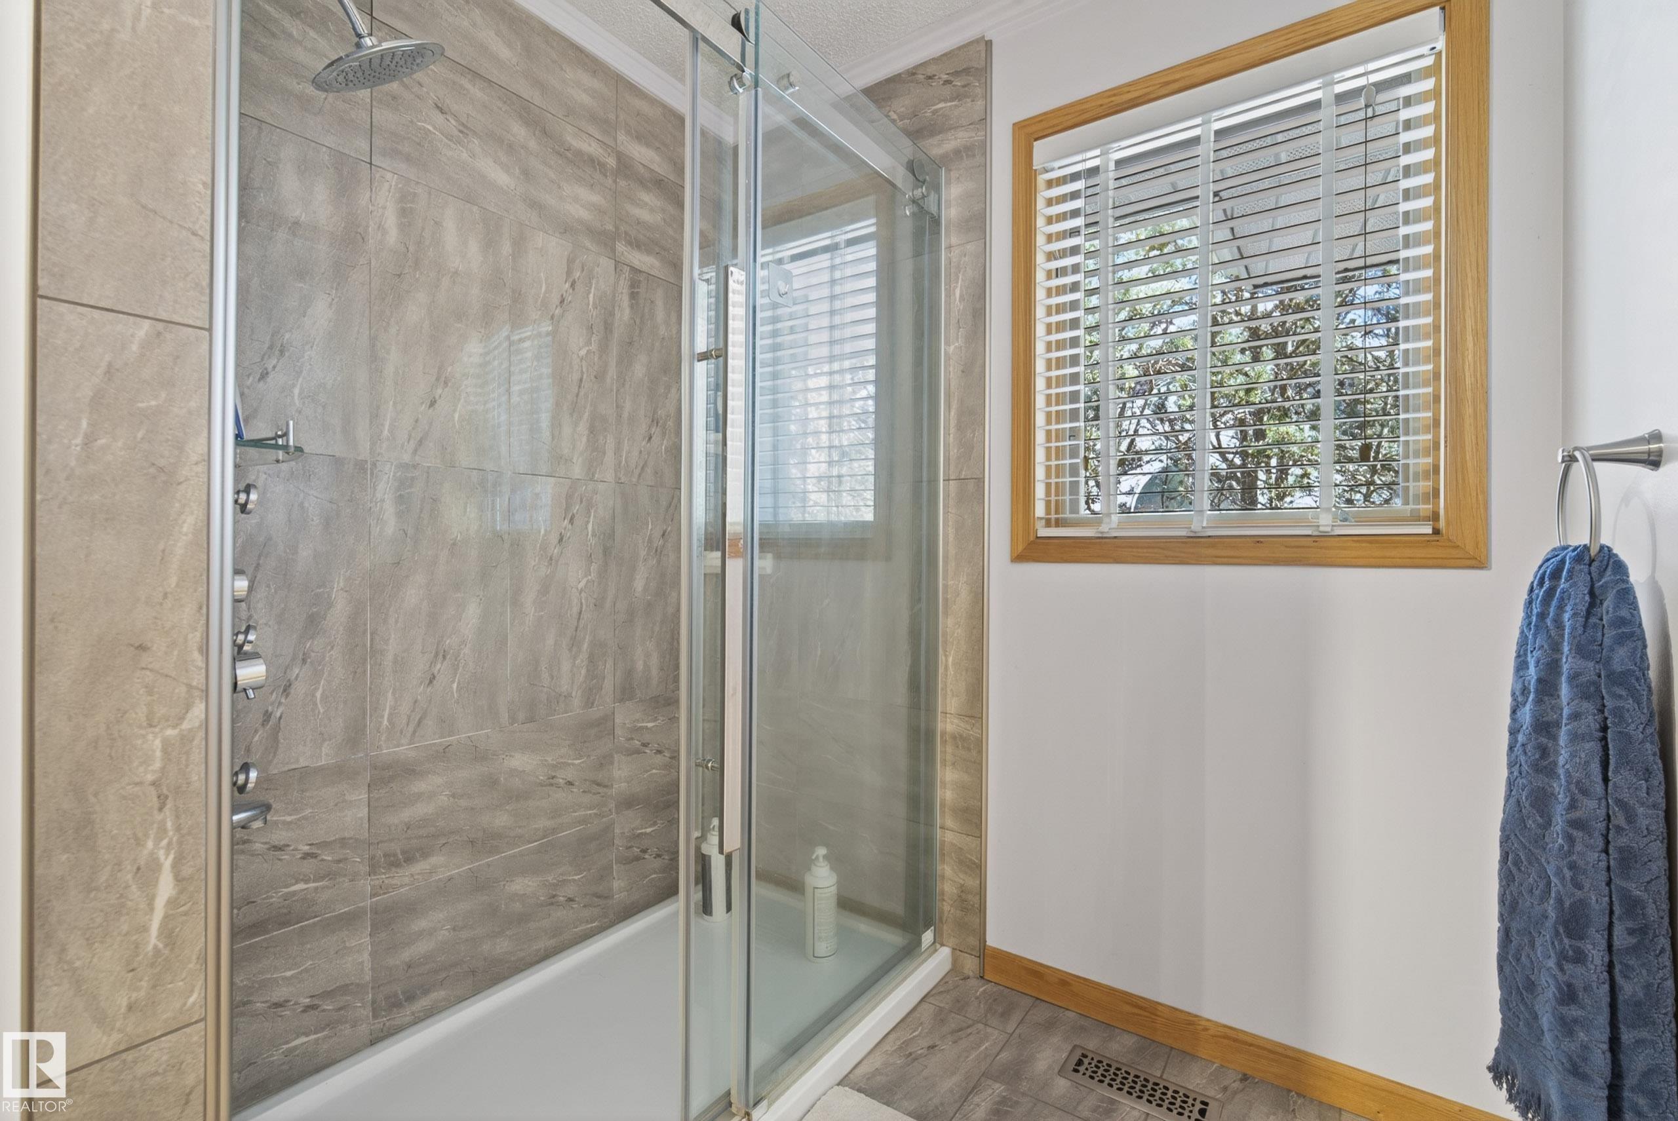
3 bathrooms

2,177 sqft

Sign up to View

Days on Market

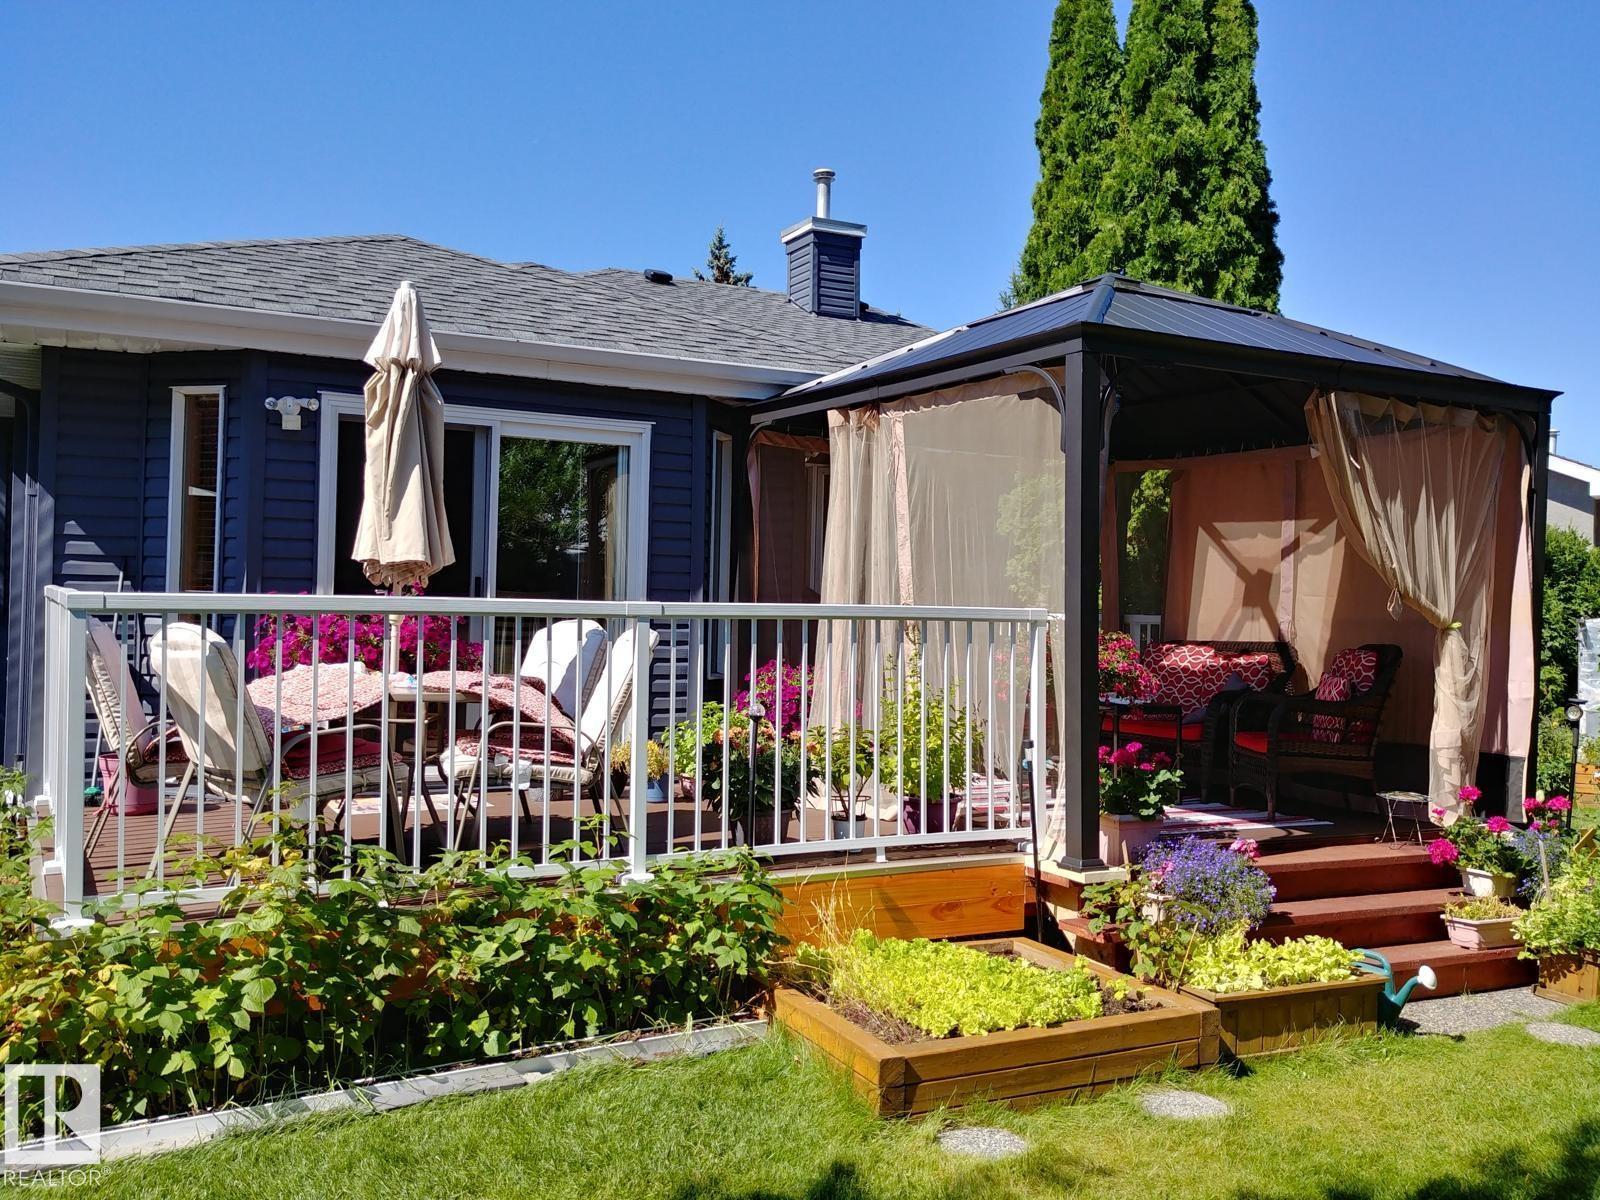
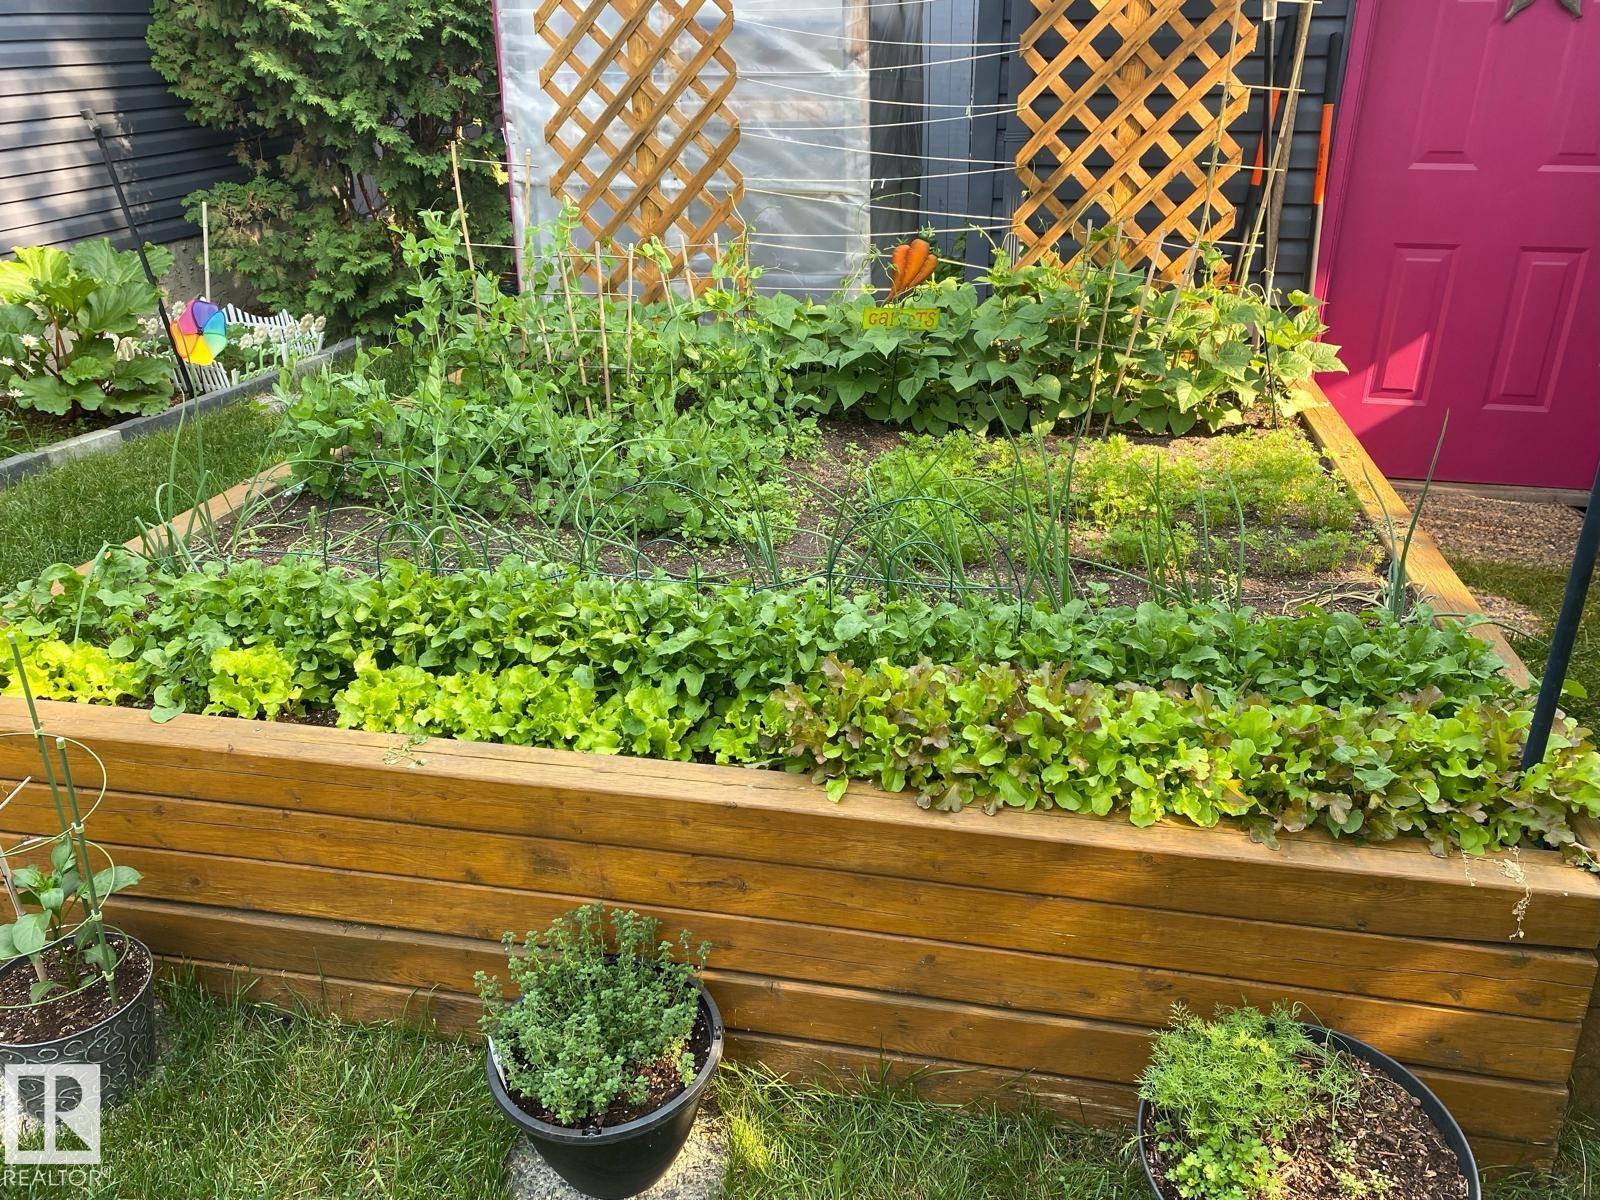
Off Street Parking Gazebo Greenhouse Natural Gas BBQ Hookup

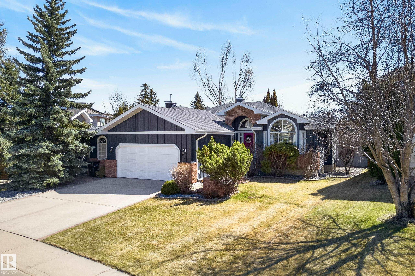
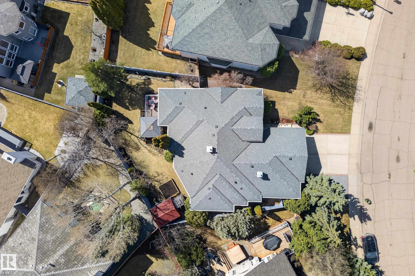
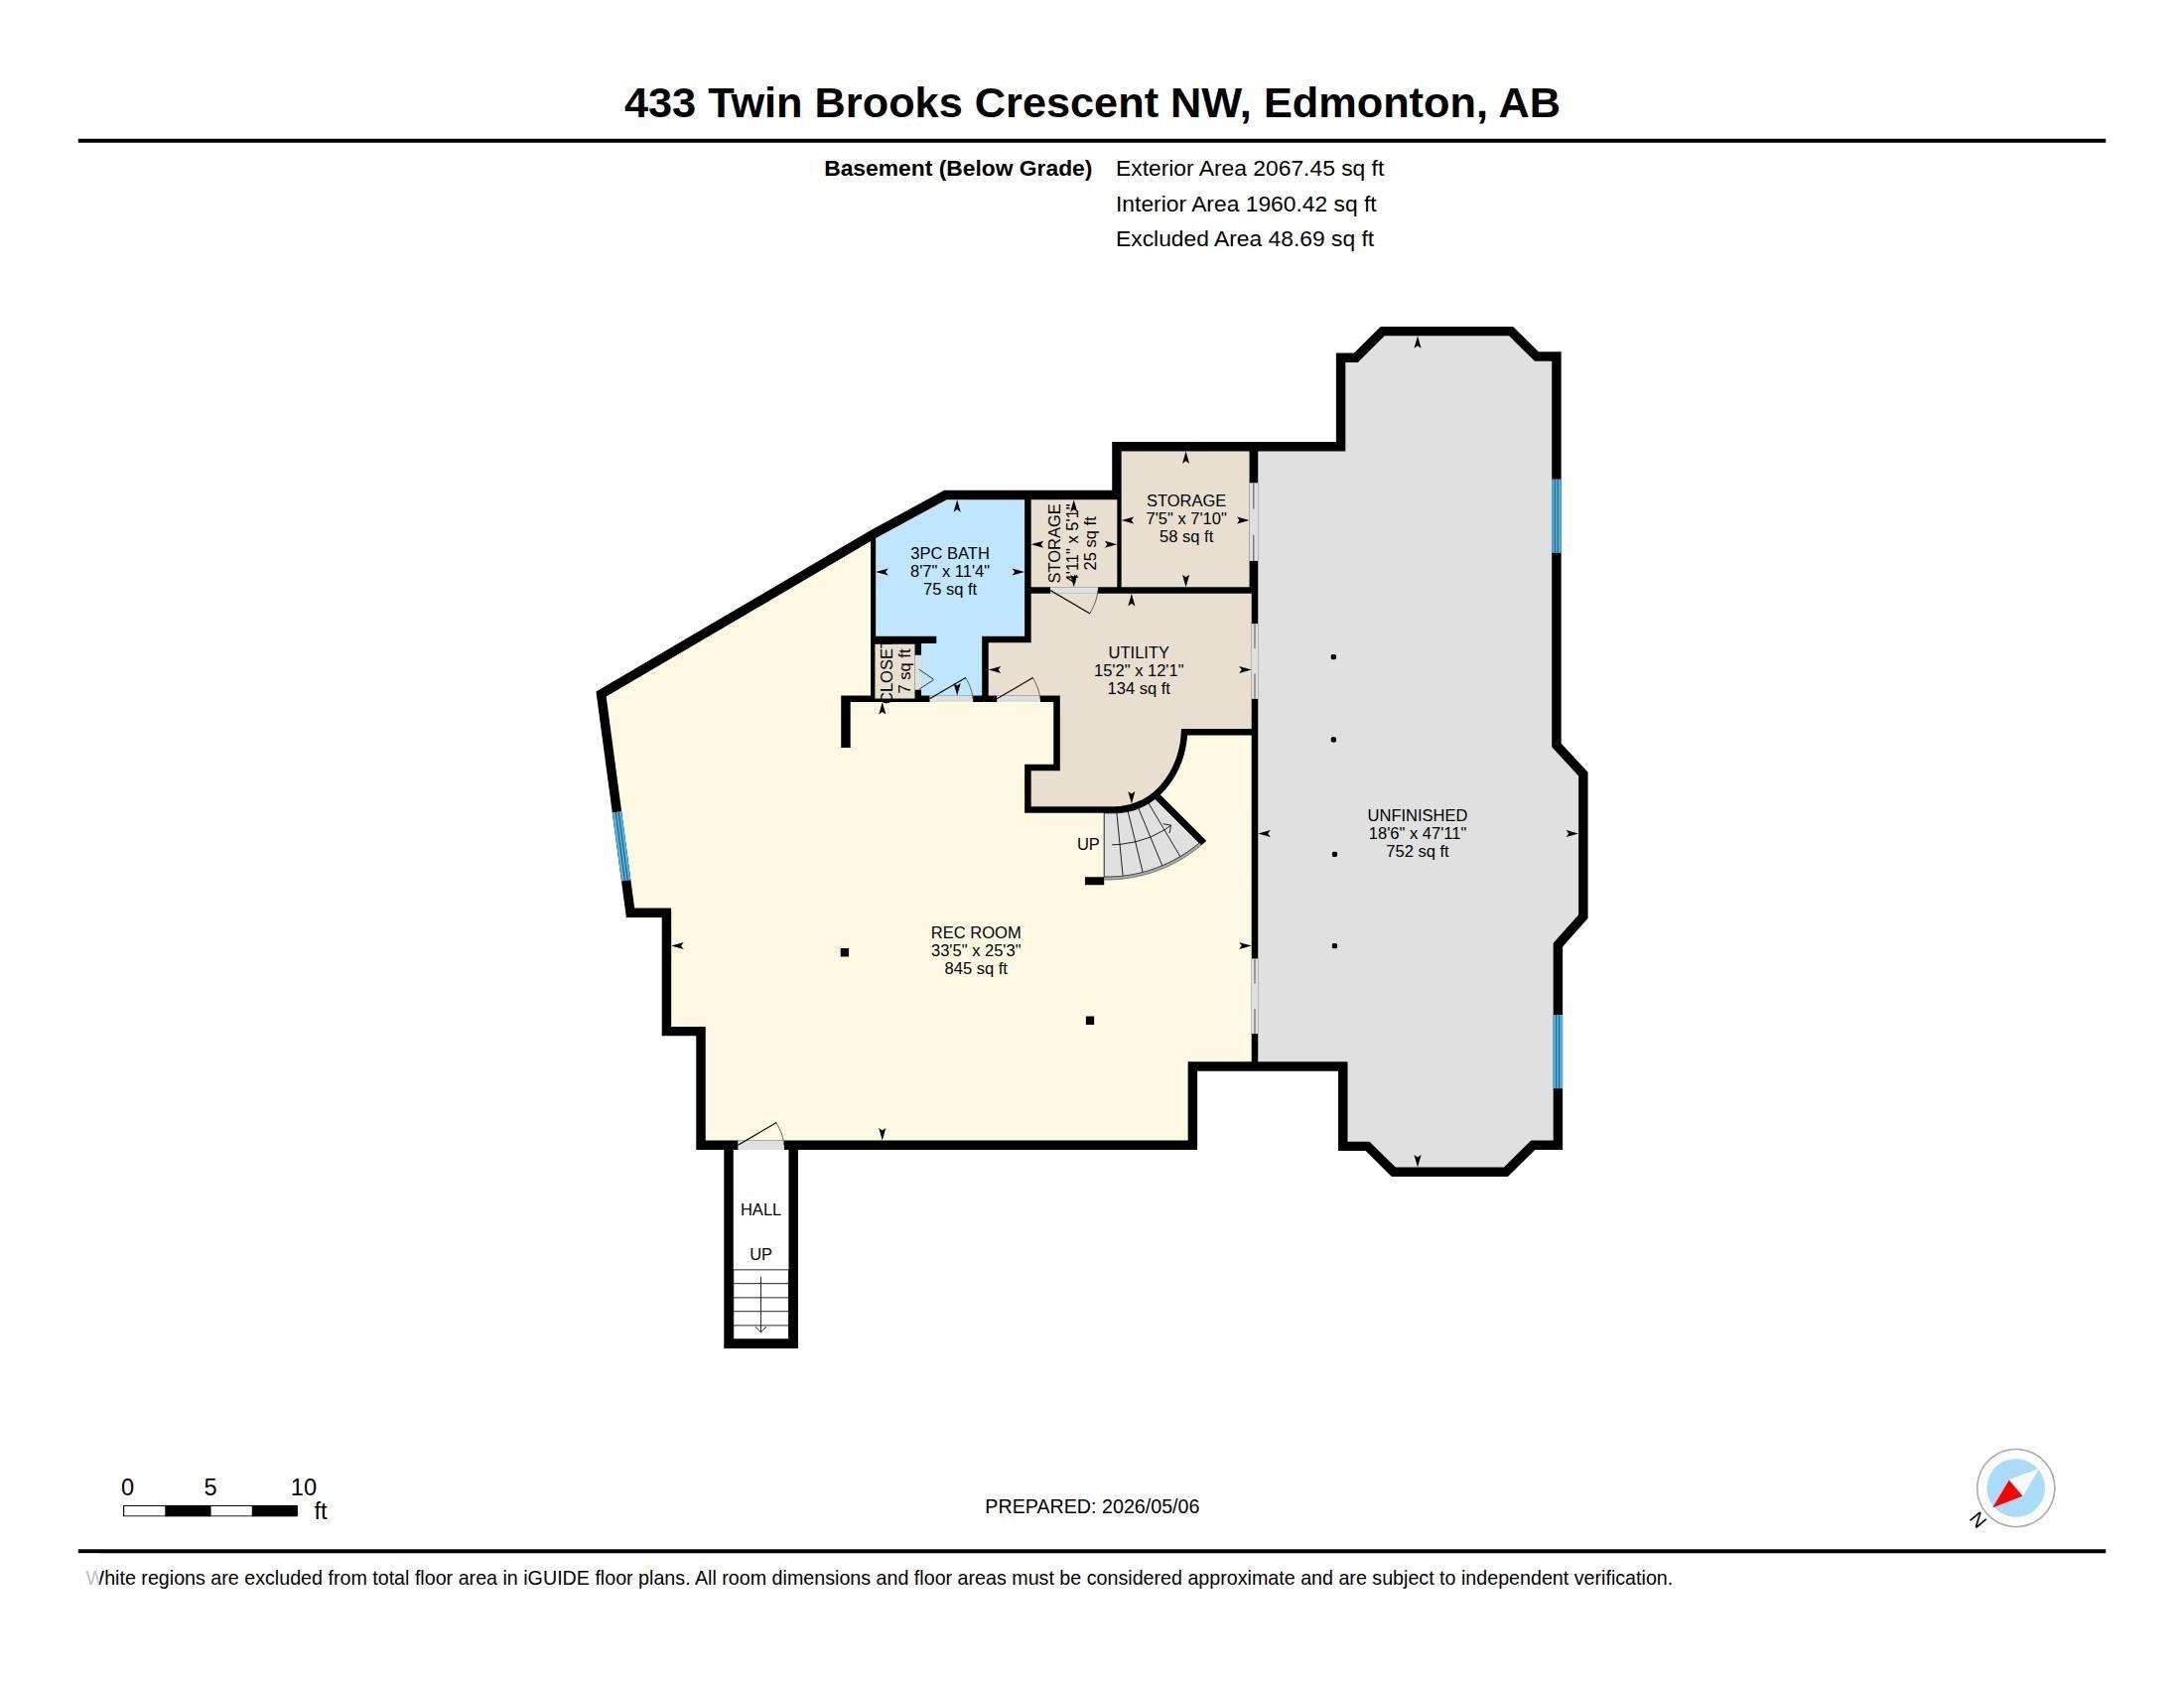
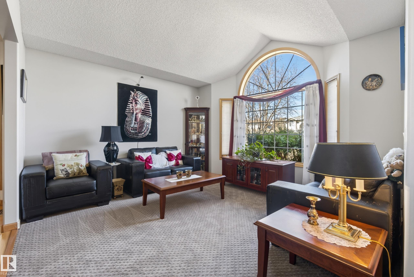
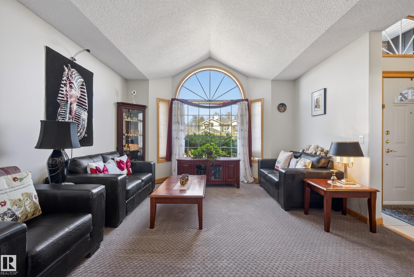
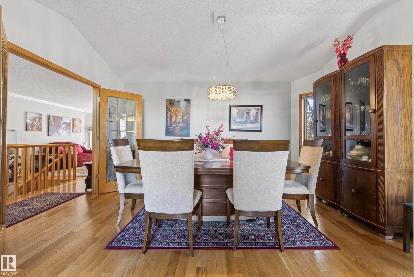
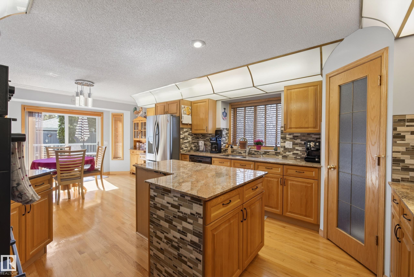
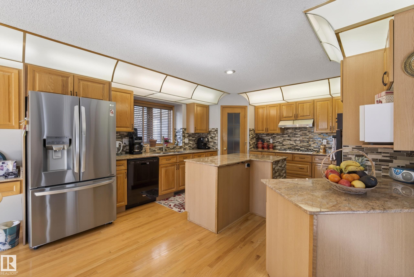
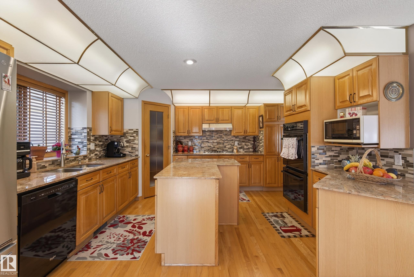
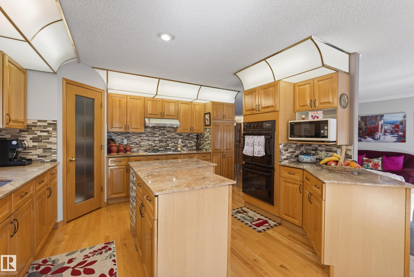
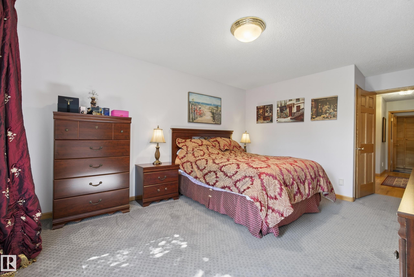
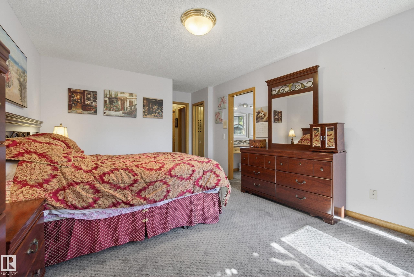
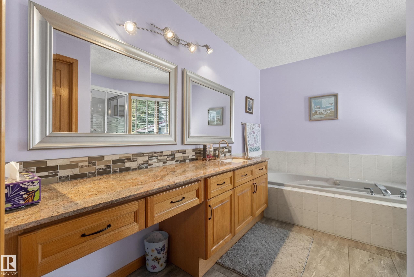
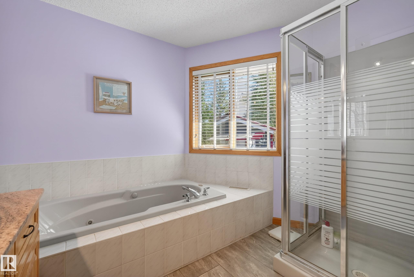
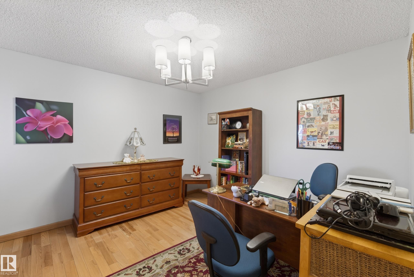
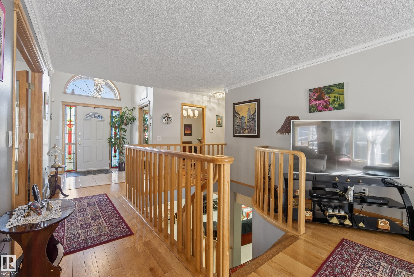
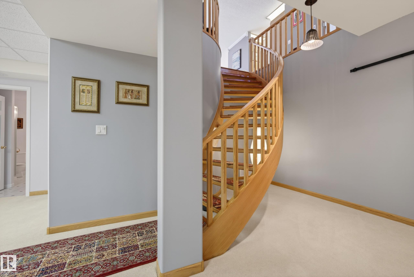

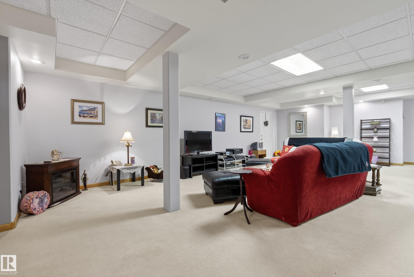
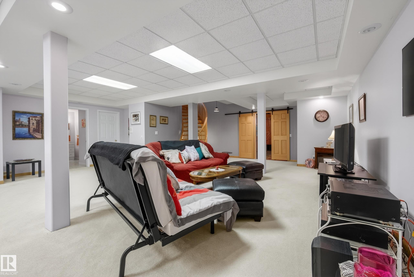
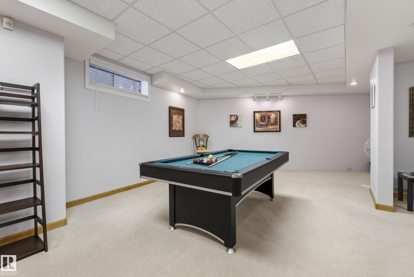
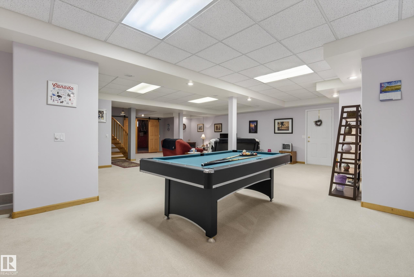
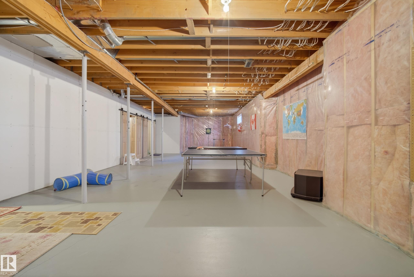
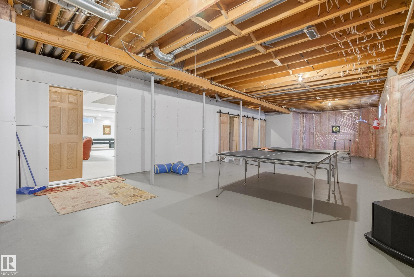
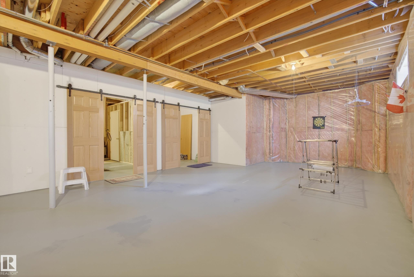
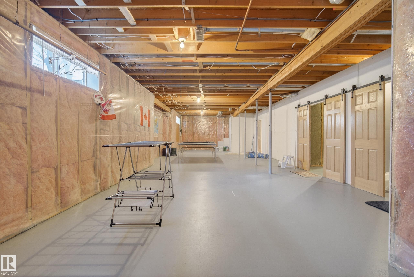
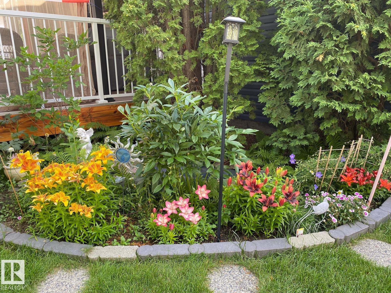
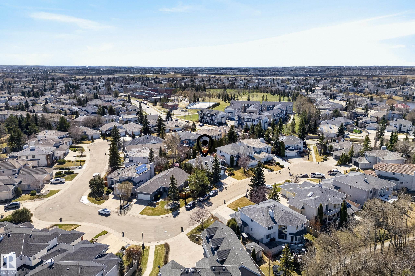
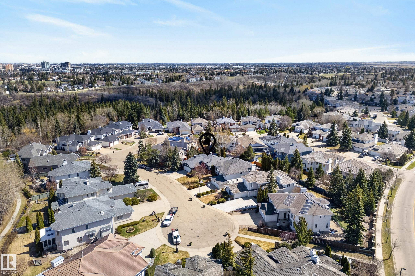
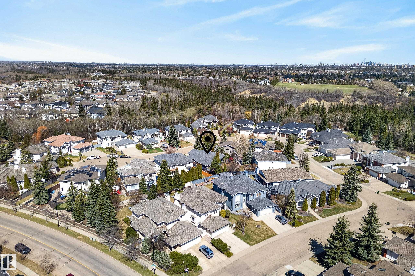
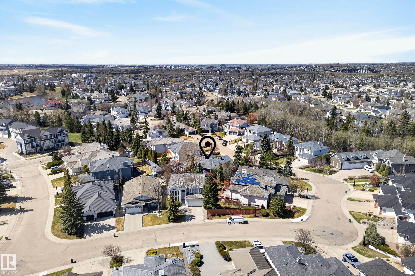
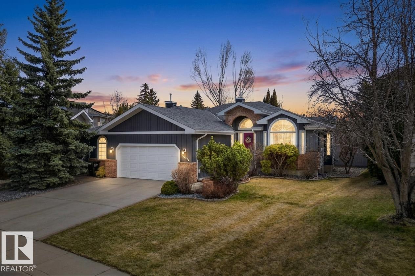
This meticulously maintained bungalow with over 4,000 square feet of living space is located on a quiet crescent and nestled on a beautifully landscaped lot in a fantastic neighbourhood. The heated, oversized garage accommodates two vehicles comfortably and also has space for a third vehicle during winter months! A surprise separate entrance through the garage leads directly to the basement, perfect for diverse living situations. A spacious front entrance leads to a partially open concept layout that's perf...

Read More

Essential Information

  • MLS® #
    E4502731
  • Year Built
    1992
  • Property Type
    Residential
  • Property Style
    Bungalow
  • MLS® #
    E4502731
  • Year Built
    1992
  • Property Type
    Residential
  • Property Style
    Bungalow
  • MLS® #
    E4502731
  • Year Built
    1992
  • Property Type
    Residential
  • Property Style
    Bungalow

Community Information

  • Area
    Edmonton
  • Neighbourhood/Community
    Twin Brooks
  • Postal Code
    T6J 6W7
  • Area
    Edmonton
  • Neighbourhood/Community
    Twin Brooks
  • Postal Code
    T6J 6W7
  • Area
    Edmonton
  • Neighbourhood/Community
    Twin Brooks
  • Postal Code
    T6J 6W7

Services & Amenities

  • Amenities
    Off Street Parking
    Gazebo
    Greenhouse
    Natural Gas BBQ Hookup
  • Amenities
    Off Street Parking, Gazebo, Greenhouse, Natural Gas BBQ Hookup
  • Amenities
    Off Street Parking
    Gazebo
    Greenhouse
    Natural Gas BBQ Hookup

Interior

  • Floor Finish
    Carpet
    Hardwood
    Non-Ceramic Tile
  • Goods Included
    Dishwasher-Built-In
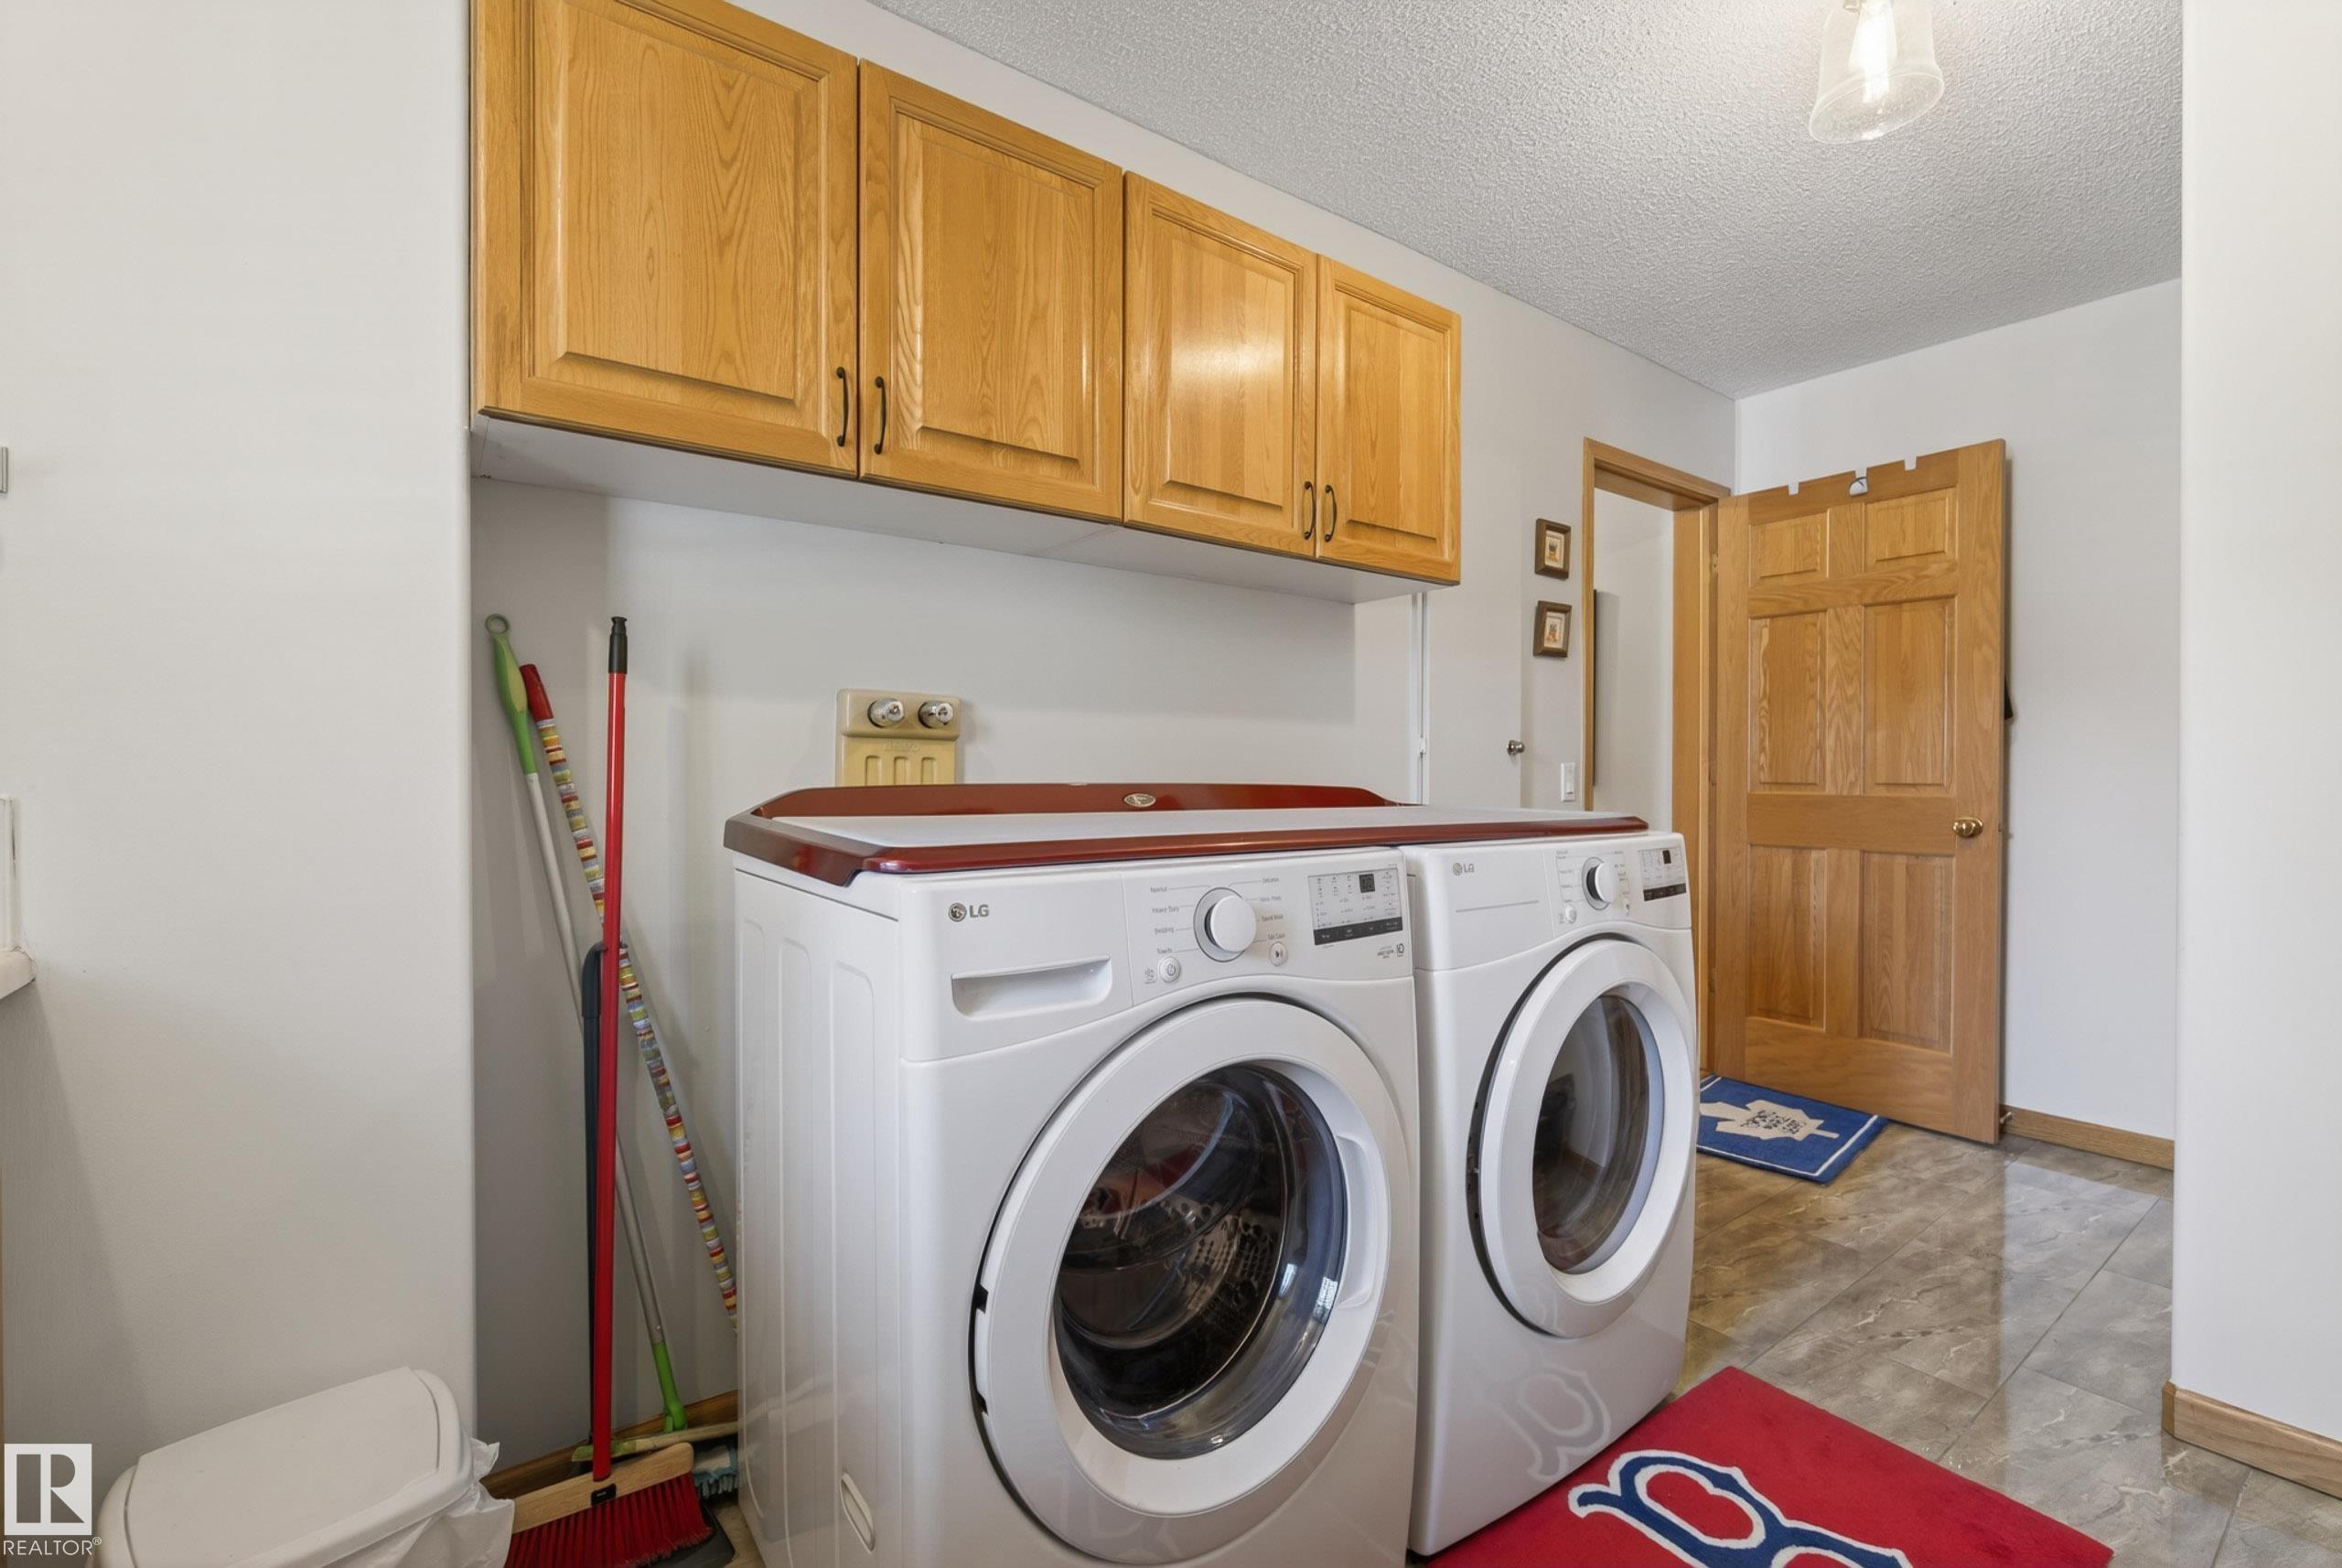
    Dryer
    Garage Opener
    Hood Fan
    Refrigerator
    Storage Shed
    Vacuum System Attachments
    Vacuum Systems
    Washer
    Oven Built-In-Two
  • Heating Type
    Forced Air-1
    Natural Gas
  • Fireplace Fuel
    Gas
  • Basement
    Full
  • Basement Development
    Partly Finished
  • Floor Finish
    Carpet, Hardwood, Non-Ceramic Tile
  • Goods Included
    Dishwasher-Built-In, Dryer, Garage Opener, Hood Fan, Refrigerator, Storage Shed, Vacuum System Attachments, Vacuum Systems, Washer, Oven Built-In-Two
  • Heating Type
    Forced Air-1, Natural Gas
  • Fireplace Fuel
    Gas
  • Basement
    Full
  • Basement Development
    Partly Finished
  • Floor Finish
    Carpet
    Hardwood
    Non-Ceramic Tile
  • Goods Included
    Dishwasher-Built-In
    Dryer
    Garage Opener
    Hood Fan
    Refrigerator
    Storage Shed
    Vacuum System Attachments
    Vacuum Systems
    Washer
    Oven Built-In-Two
  • Heating Type
    Forced Air-1
    Natural Gas
  • Fireplace Fuel
    Gas
  • Basement
    Full
  • Basement Development
    Partly Finished

Exterior

  • Lot/Exterior Features
    Fenced
    Fruit Trees/Shrubs
    Landscaped
    No Back Lane
    Playground Nearby
    Schools
    Shopping Nearby
    Treed Lot
    Vegetable Garden
  • Roof
    Asphalt Shingles
  • Foundation
    Concrete Perimeter
  • Lot/Exterior Features
    Fenced, Fruit Trees/Shrubs, Landscaped, No Back Lane, Playground Nearby, Schools, Shopping Nearby, Treed Lot, Vegetable Garden
  • Roof
    Asphalt Shingles
  • Foundation
    Concrete Perimeter
  • Lot/Exterior Features
    Fenced
    Fruit Trees/Shrubs
    Landscaped
    No Back Lane
    Playground Nearby
    Schools
    Shopping Nearby
    Treed Lot
    Vegetable Garden
  • Roof
    Asphalt Shingles
  • Foundation
    Concrete Perimeter

Additional Details

  • Property Class
    Single Family
  • Site Influences
    Fenced
    Fruit Trees/Shrubs
    Landscaped
    No Back Lane
    Playground Nearby
    Schools
    Shopping Nearby
    Treed Lot
    Vegetable Garden
  • Road Access
    Paved Driveway to House
  • Last Updated
    7/5/2026 21:23
  • Property Class
    Single Family
  • Site Influences
    Fenced, Fruit Trees/Shrubs, Landscaped, No Back Lane, Playground Nearby, Schools, Shopping Nearby, Treed Lot, Vegetable Garden
  • Road Access
    Paved Driveway to House
  • Last Updated
    7/5/2026 21:23
  • Property Class
    Single Family
  • Site Influences
    Fenced
    Fruit Trees/Shrubs
    Landscaped
    No Back Lane
    Playground Nearby
    Schools
    Shopping Nearby
    Treed Lot
    Vegetable Garden
  • Road Access
    Paved Driveway to House
  • Last Updated
    7/5/2026 21:23

$875,000

433 TWIN BROOKS Crescent

Schedule Tour
Contact Agent

$3985/month
Est. Monthly Payment
$
$
%
Learn More

Mortgage values are calculated by Redman Technologies Inc based on values provided in the REALTOR® Association of Edmonton listing data feed.