
Courtesy of Galina Mironova of Sterling Real Estate

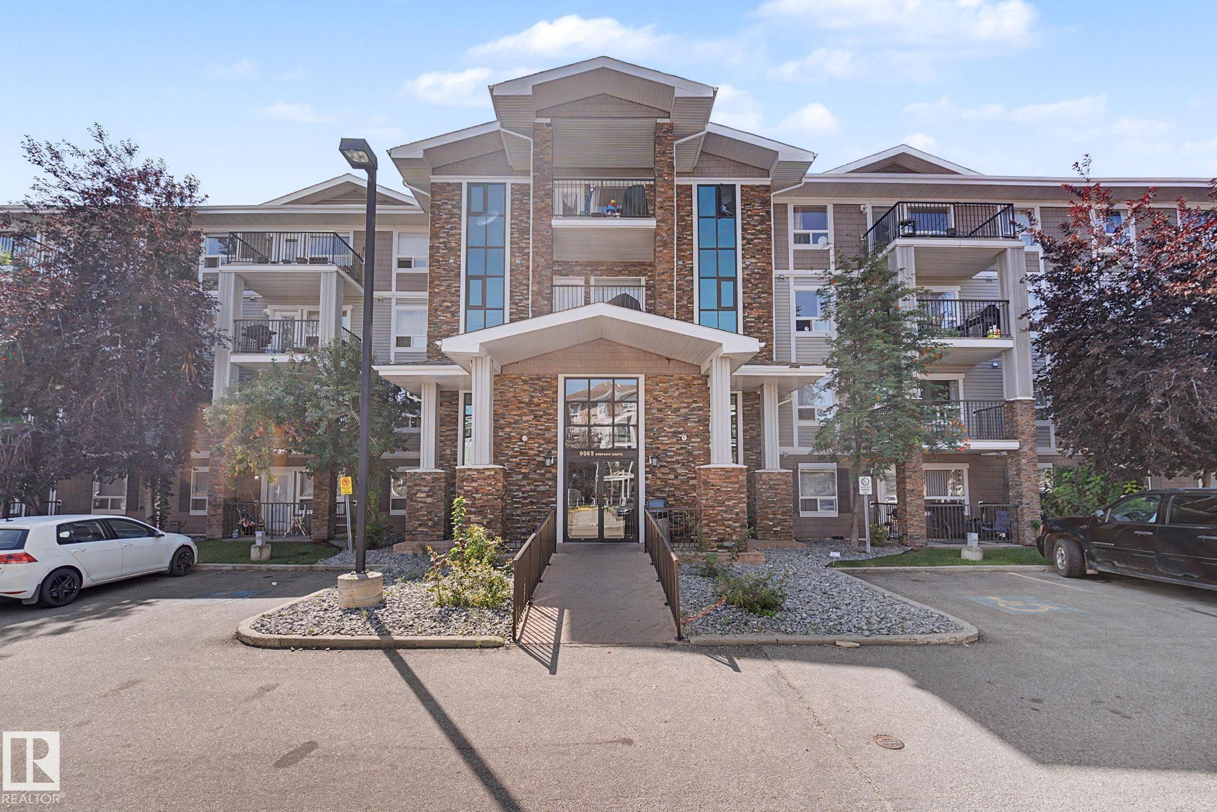
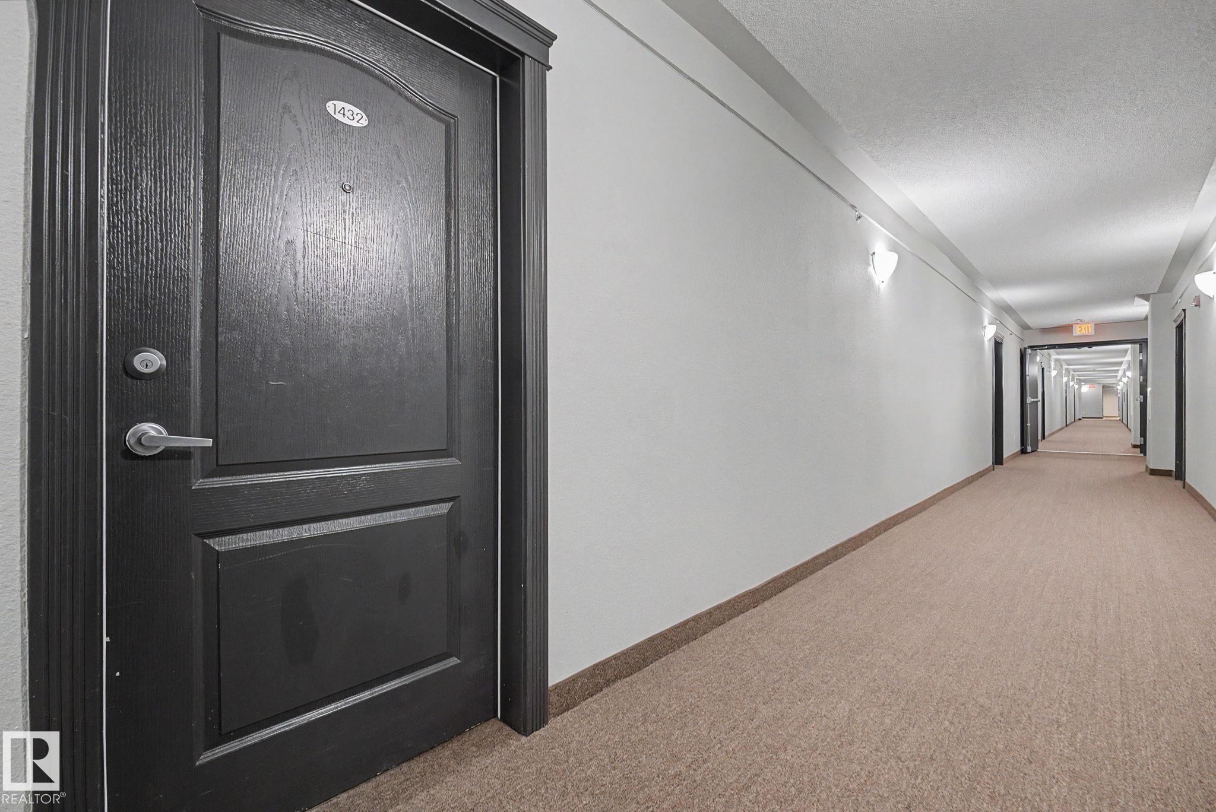
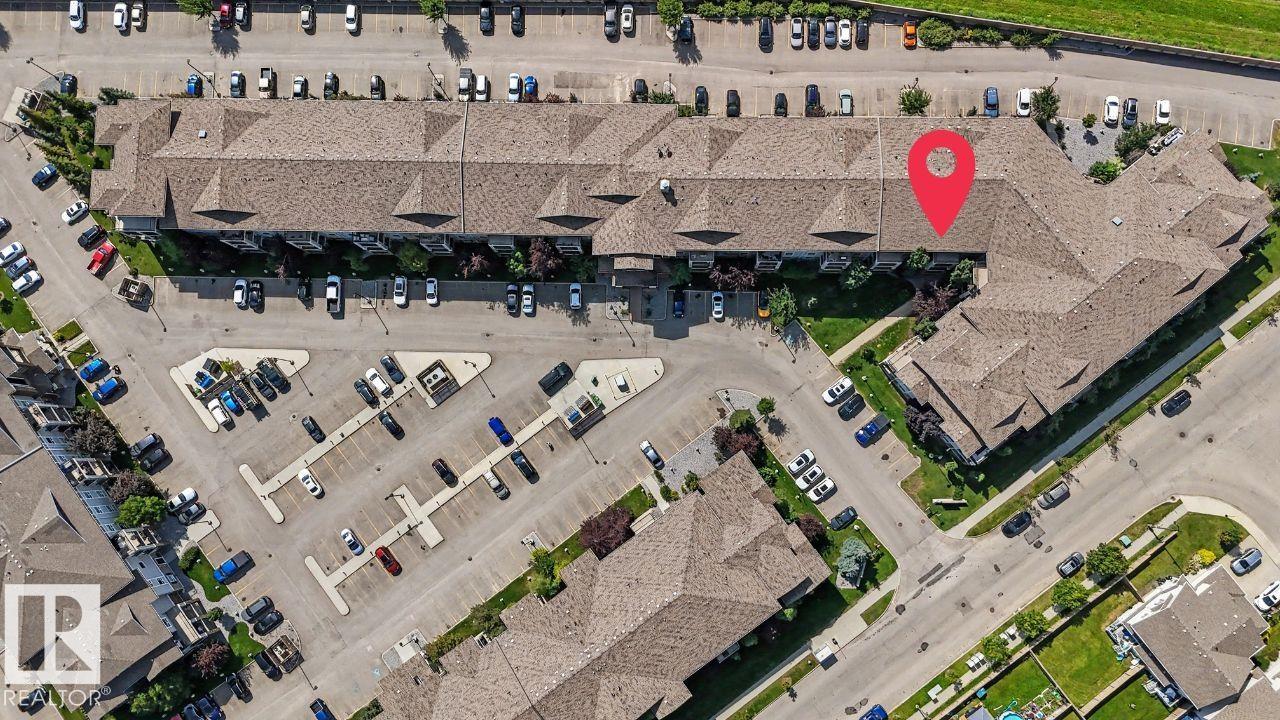
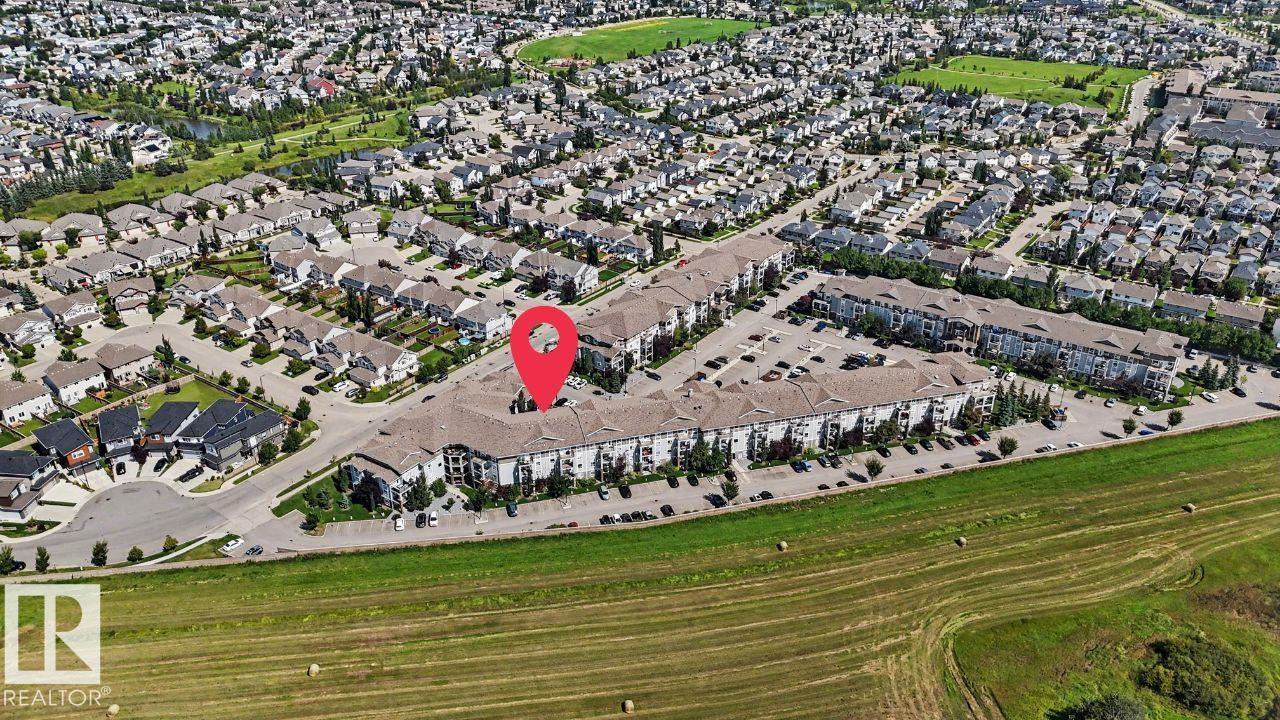
1432 9363 SIMPSON Drive, Condo for sale in South Terwillegar Edmonton , Alberta , T6R 0N2

 MLS® # E4515704

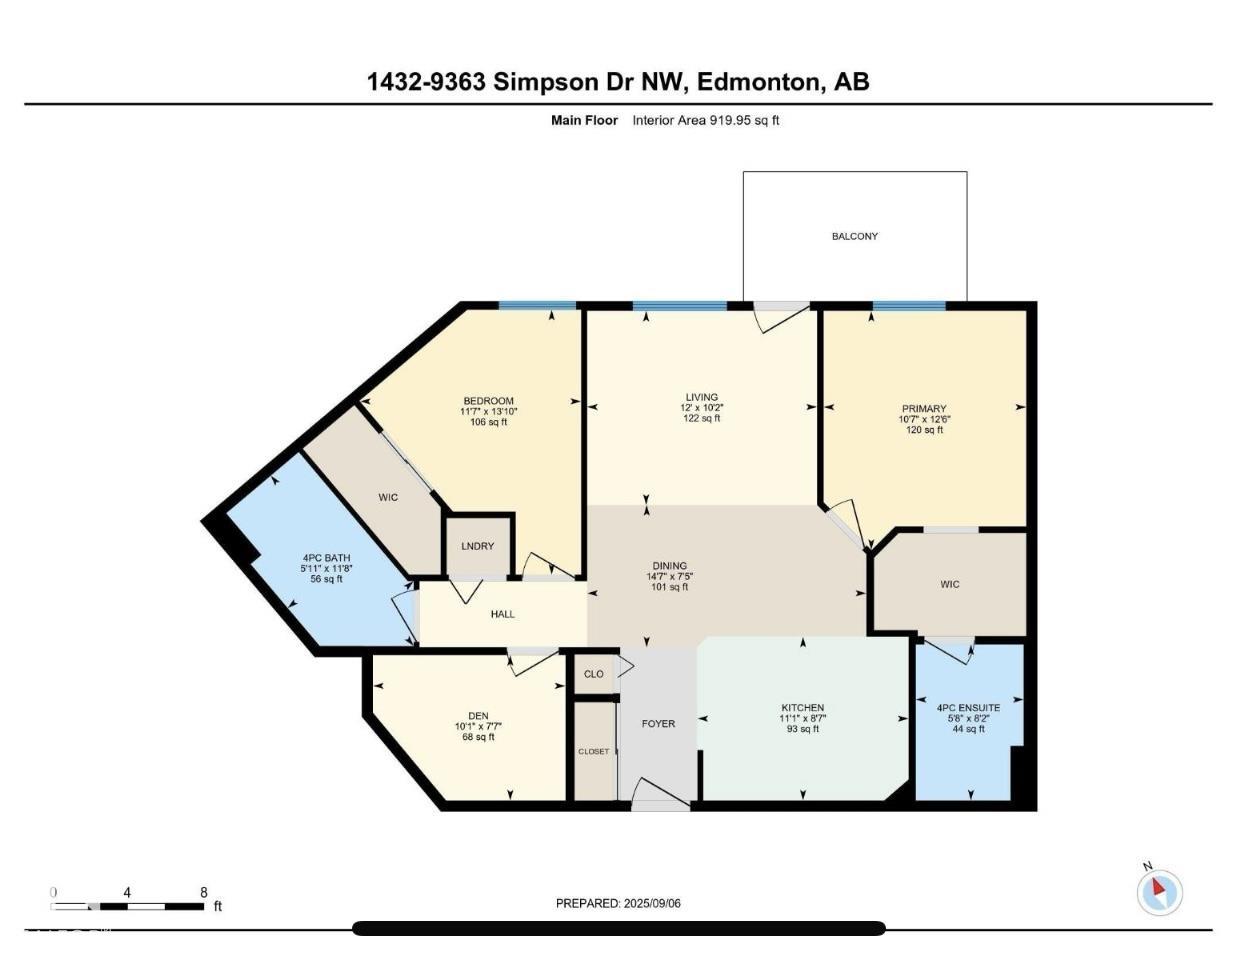
2 bedrooms

2 bathrooms

920 sqft

Sign up to View

Days on Market

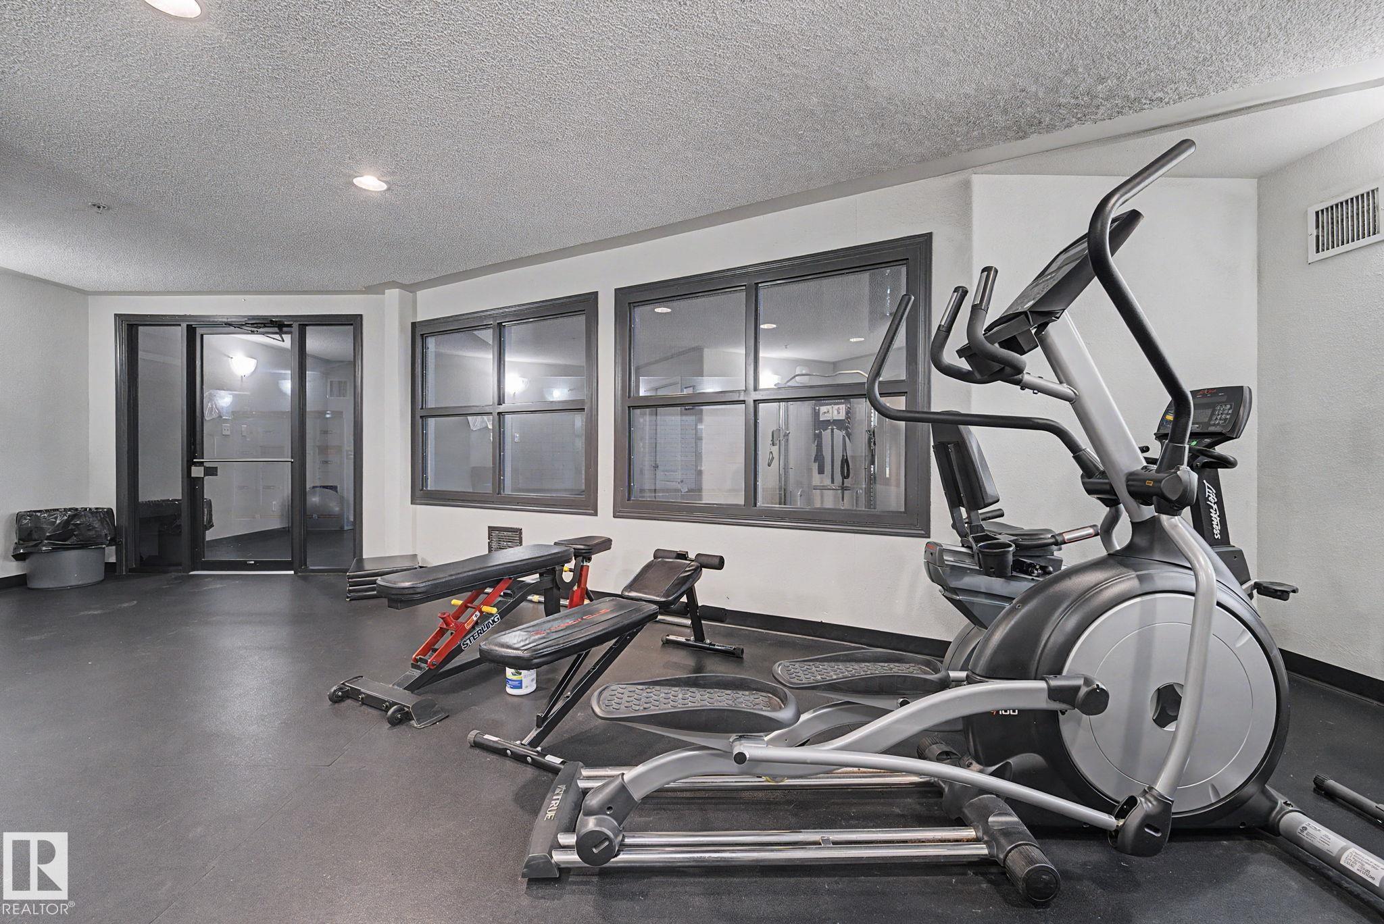
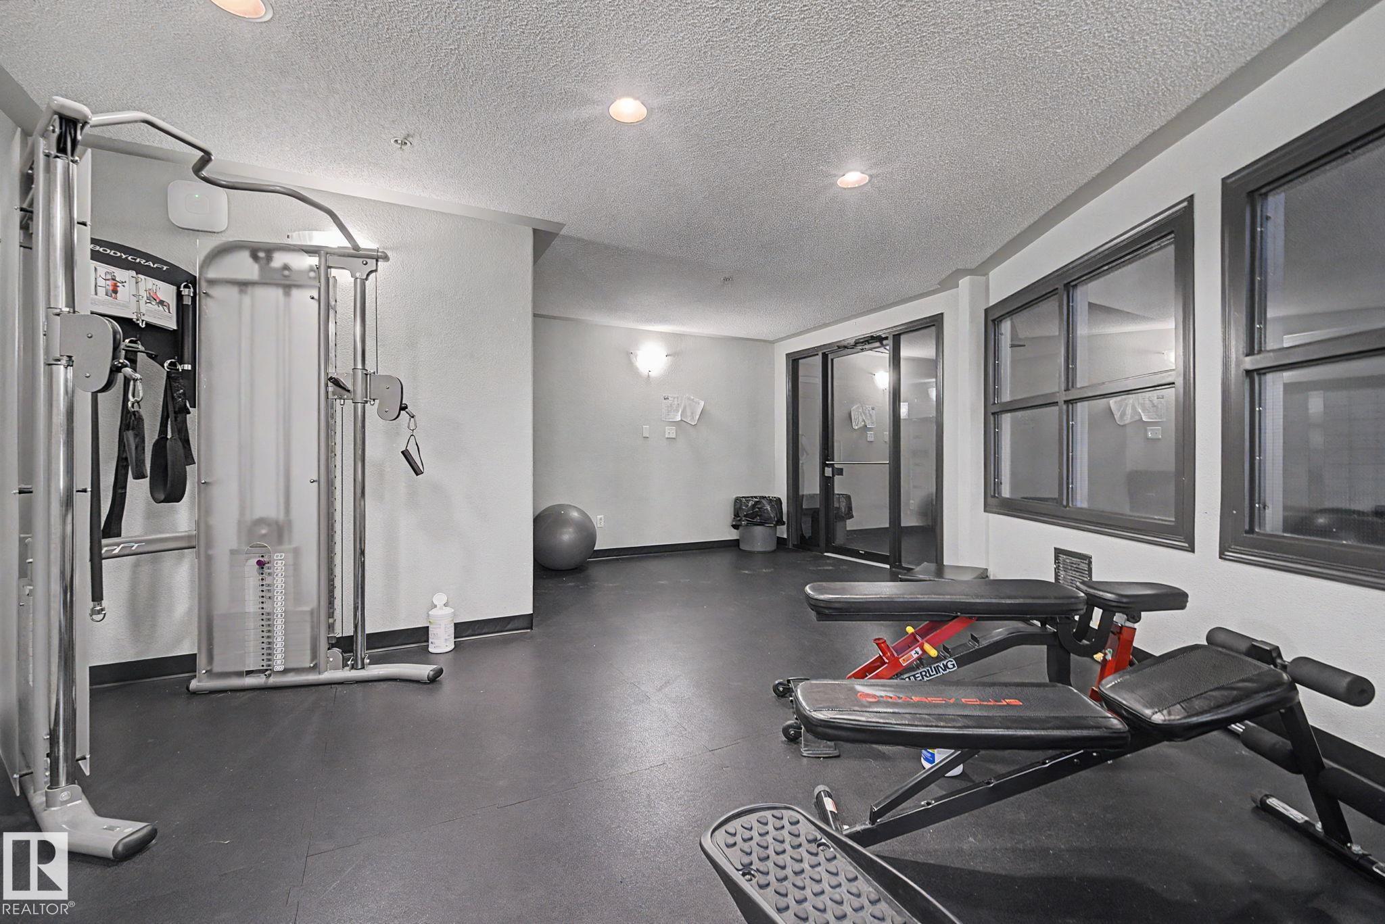
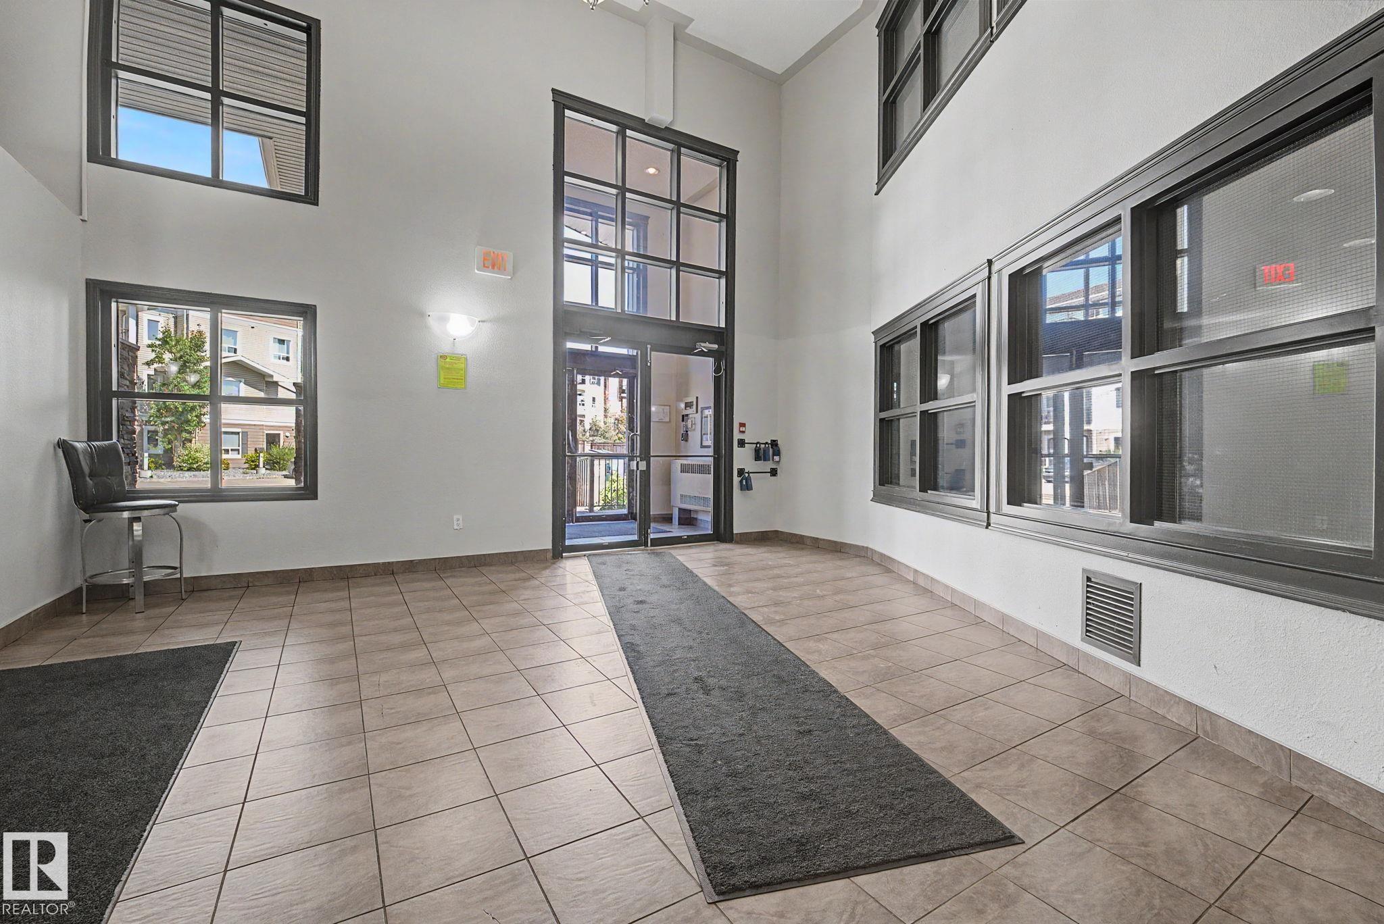
Detectors Smoke Exercise Room No Animal Home No Smoking Home Security Door Social Rooms Sprinkler System-Fire Vaulted Ceiling

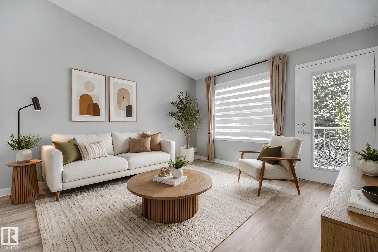
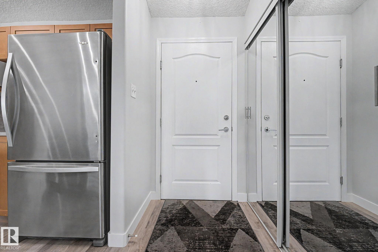
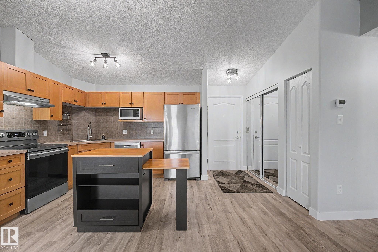
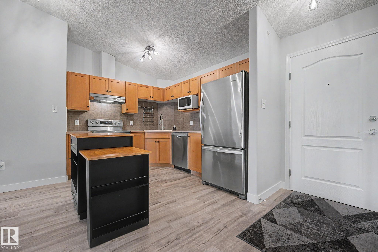
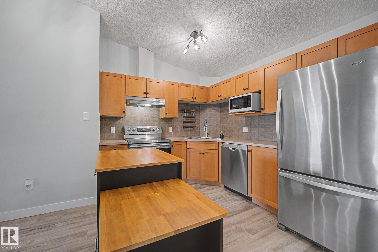
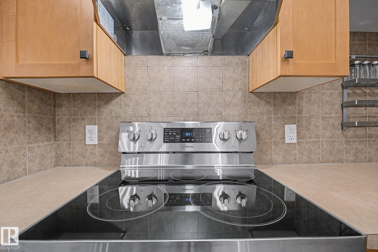
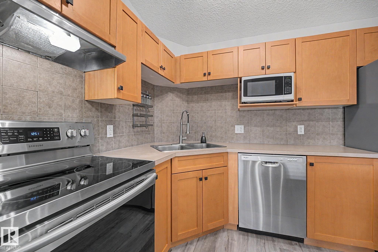
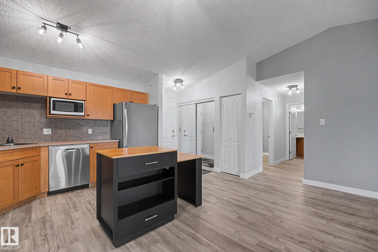
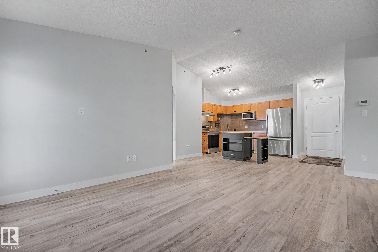
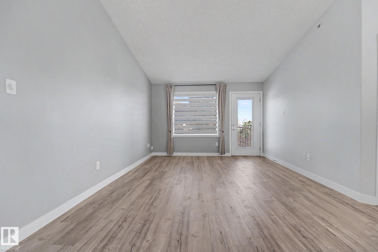
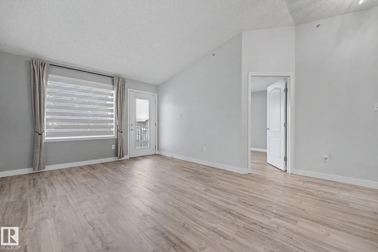
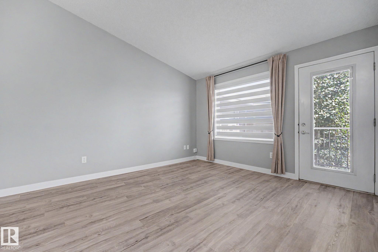
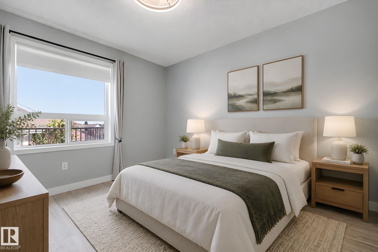
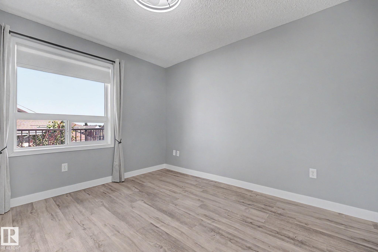
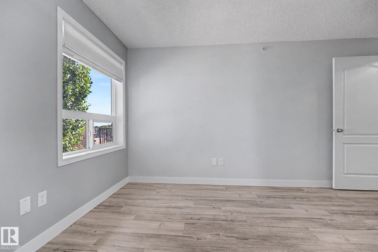
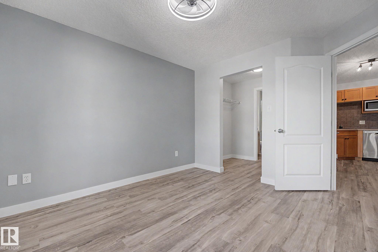
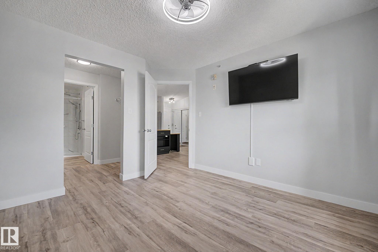
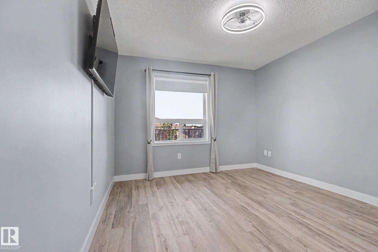
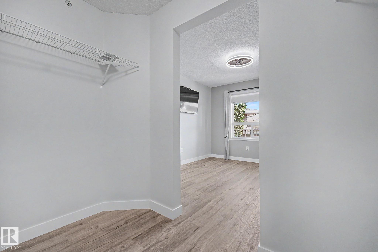
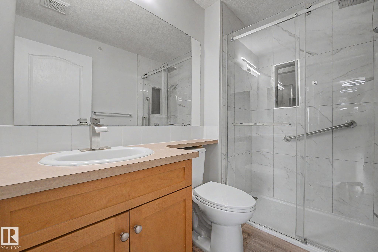
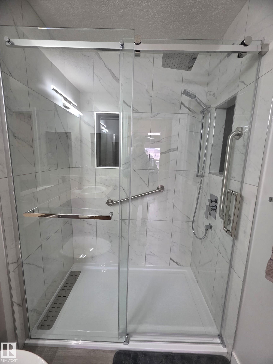
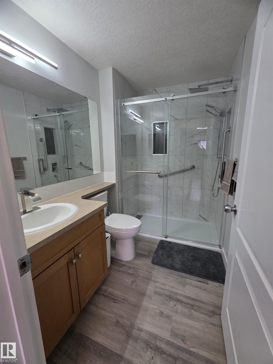
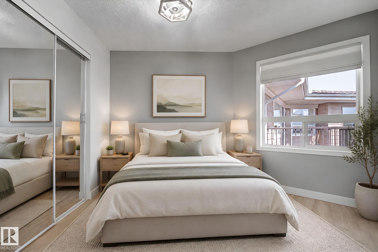
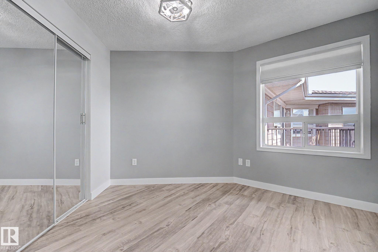
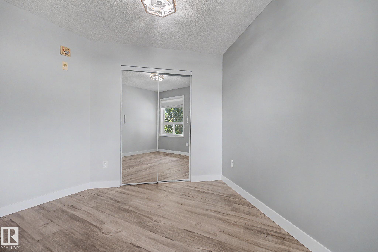
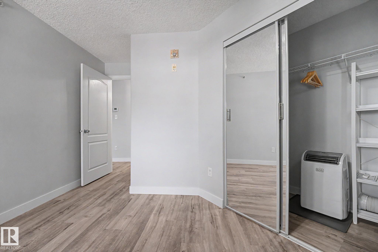
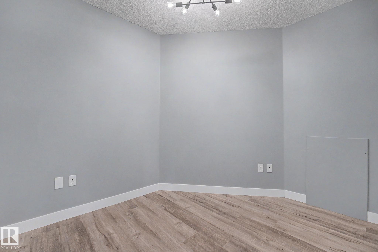
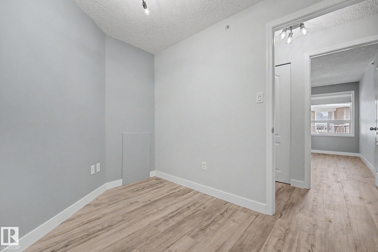
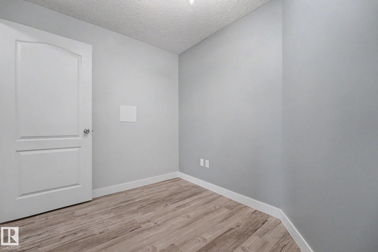
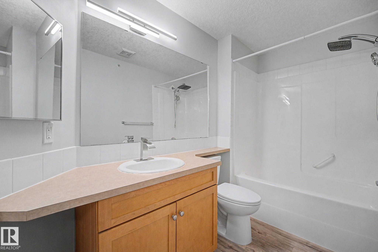
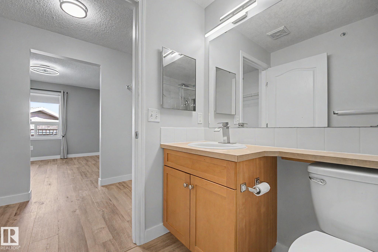
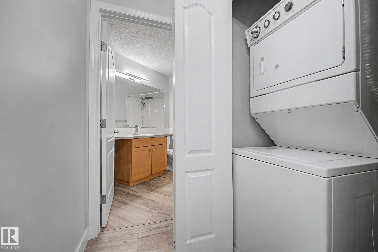
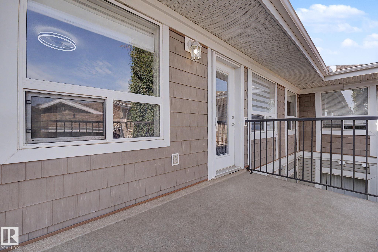
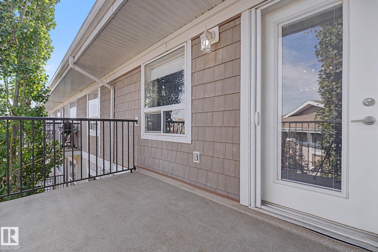
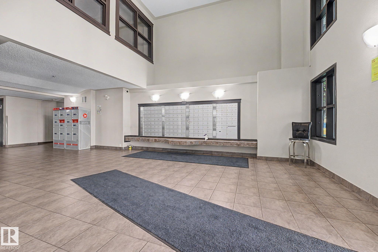
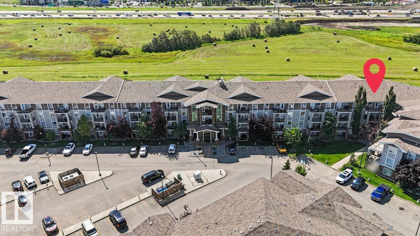
2 BED + DEN | 2 BATH | TOP FLOOR | FULLY UPDATED! Welcome to this bright, beautifully updated condo offering over 900 sq. ft. in desirable South Terwillegar! Enjoy an open-concept layout, soaring vaulted ceilings, abundant natural light, and a private balcony with relaxing evening sunset views. Fully updated and move-in ready! Features include FRESH PAINT, NEW Luxury Vinyl Plank Flooring, Baseboards, Lighting, Fixtures, Faucets, Toilets, and a BRAND-NEW WALK-IN SHOWER in the primary ensuite. The kitchen off...

Read More

Essential Information

  • MLS® #
    E4515704
  • Year Built
    2008
  • Property Type
    Residential
  • Property Style
    Single Level Apartment
  • MLS® #
    E4515704
  • Year Built
    2008
  • Property Type
    Residential
  • Property Style
    Single Level Apartment
  • MLS® #
    E4515704
  • Year Built
    2008
  • Property Type
    Residential
  • Property Style
    Single Level Apartment

Community Information

  • Area
    Edmonton
  • Neighbourhood/Community
    South Terwillegar
  • Condo Name
    Park Place Terwillegar Terrace
  • Postal Code
    T6R 0N2
  • Area
    Edmonton
  • Neighbourhood/Community
    South Terwillegar
  • Condo Name
    Park Place Terwillegar Terrace
  • Postal Code
    T6R 0N2
  • Area
    Edmonton
  • Neighbourhood/Community
    South Terwillegar
  • Condo Name
    Park Place Terwillegar Terrace
  • Postal Code
    T6R 0N2

Services & Amenities

  • Amenities
    Detectors Smoke
    Exercise Room
    No Animal Home
    No Smoking Home
    Security Door
    Social Rooms
    Sprinkler System-Fire
    Vaulted Ceiling
  • Amenities
    Detectors Smoke, Exercise Room, No Animal Home, No Smoking Home, Security Door, Social Rooms, Sprinkler System-Fire, Vaulted Ceiling,
  • Amenities
    Detectors Smoke
    Exercise Room
    No Animal Home
    No Smoking Home
    Security Door
    Social Rooms
    Sprinkler System-Fire
    Vaulted Ceiling

Interior

  • Floor Finish
    See Remarks
    Vinyl Plank
  • Goods Included
    Air Conditioner-Window
    Dishwasher-Built-In
    Hood Fan
    Refrigerator
    Stacked Washer/Dryer
    Stove-Electric
    All Window Coverings
    See Remarks
    TV Wall Mount
  • Heating Type
    In Floor Heat System
    Natural Gas
  • Storeys
    4
  • Basement
    None
  • Basement Development
    No Basement
  • Floor Finish
    See Remarks, Vinyl Plank
  • Goods Included
    Air Conditioner-Window, Dishwasher-Built-In, Hood Fan, Refrigerator, Stacked Washer/Dryer, Stove-Electric, All Window Coverings, See Remarks, TV Wall Mount
  • Heating Type
    In Floor Heat System, Natural Gas
  • Storeys
    4
  • Basement
    None
  • Basement Development
    No Basement
  • Floor Finish
    See Remarks
    Vinyl Plank
  • Goods Included
    Air Conditioner-Window
    Dishwasher-Built-In
    Hood Fan
    Refrigerator
    Stacked Washer/Dryer
    Stove-Electric
    All Window Coverings
    See Remarks
    TV Wall Mount
  • Heating Type
    In Floor Heat System
    Natural Gas
  • Storeys
    4
  • Basement
    None
  • Basement Development
    No Basement

Exterior

  • Lot/Exterior Features
    Playground Nearby
    Public Transportation
    Schools
    Shopping Nearby
    See Remarks
  • Roof
    Asphalt Shingles
  • Foundation
    Concrete Perimeter
  • Lot/Exterior Features
    Playground Nearby, Public Transportation, Schools, Shopping Nearby, See Remarks
  • Roof
    Asphalt Shingles
  • Foundation
    Concrete Perimeter
  • Lot/Exterior Features
    Playground Nearby
    Public Transportation
    Schools
    Shopping Nearby
    See Remarks
  • Roof
    Asphalt Shingles
  • Foundation
    Concrete Perimeter

Additional Details

  • Property Class
    Condo
  • Site Influences
    Playground Nearby
    Public Transportation
    Schools
    Shopping Nearby
    See Remarks
  • Road Access
    Paved
  • Last Updated
    10/5/2026 18:8
  • Property Class
    Condo
  • Site Influences
    Playground Nearby, Public Transportation, Schools, Shopping Nearby, See Remarks
  • Road Access
    Paved
  • Last Updated
    10/5/2026 18:8
  • Property Class
    Condo
  • Site Influences
    Playground Nearby
    Public Transportation
    Schools
    Shopping Nearby
    See Remarks
  • Road Access
    Paved
  • Last Updated
    10/5/2026 18:8

$179,900

1432 9363 SIMPSON Drive

Schedule Tour
Contact Agent

$820/month
Est. Monthly Payment
$
$
%
Learn More

Mortgage values are calculated by Redman Technologies Inc based on values provided in the REALTOR® Association of Edmonton listing data feed.