
Courtesy of Terry Paranych of RE/MAX Excellence

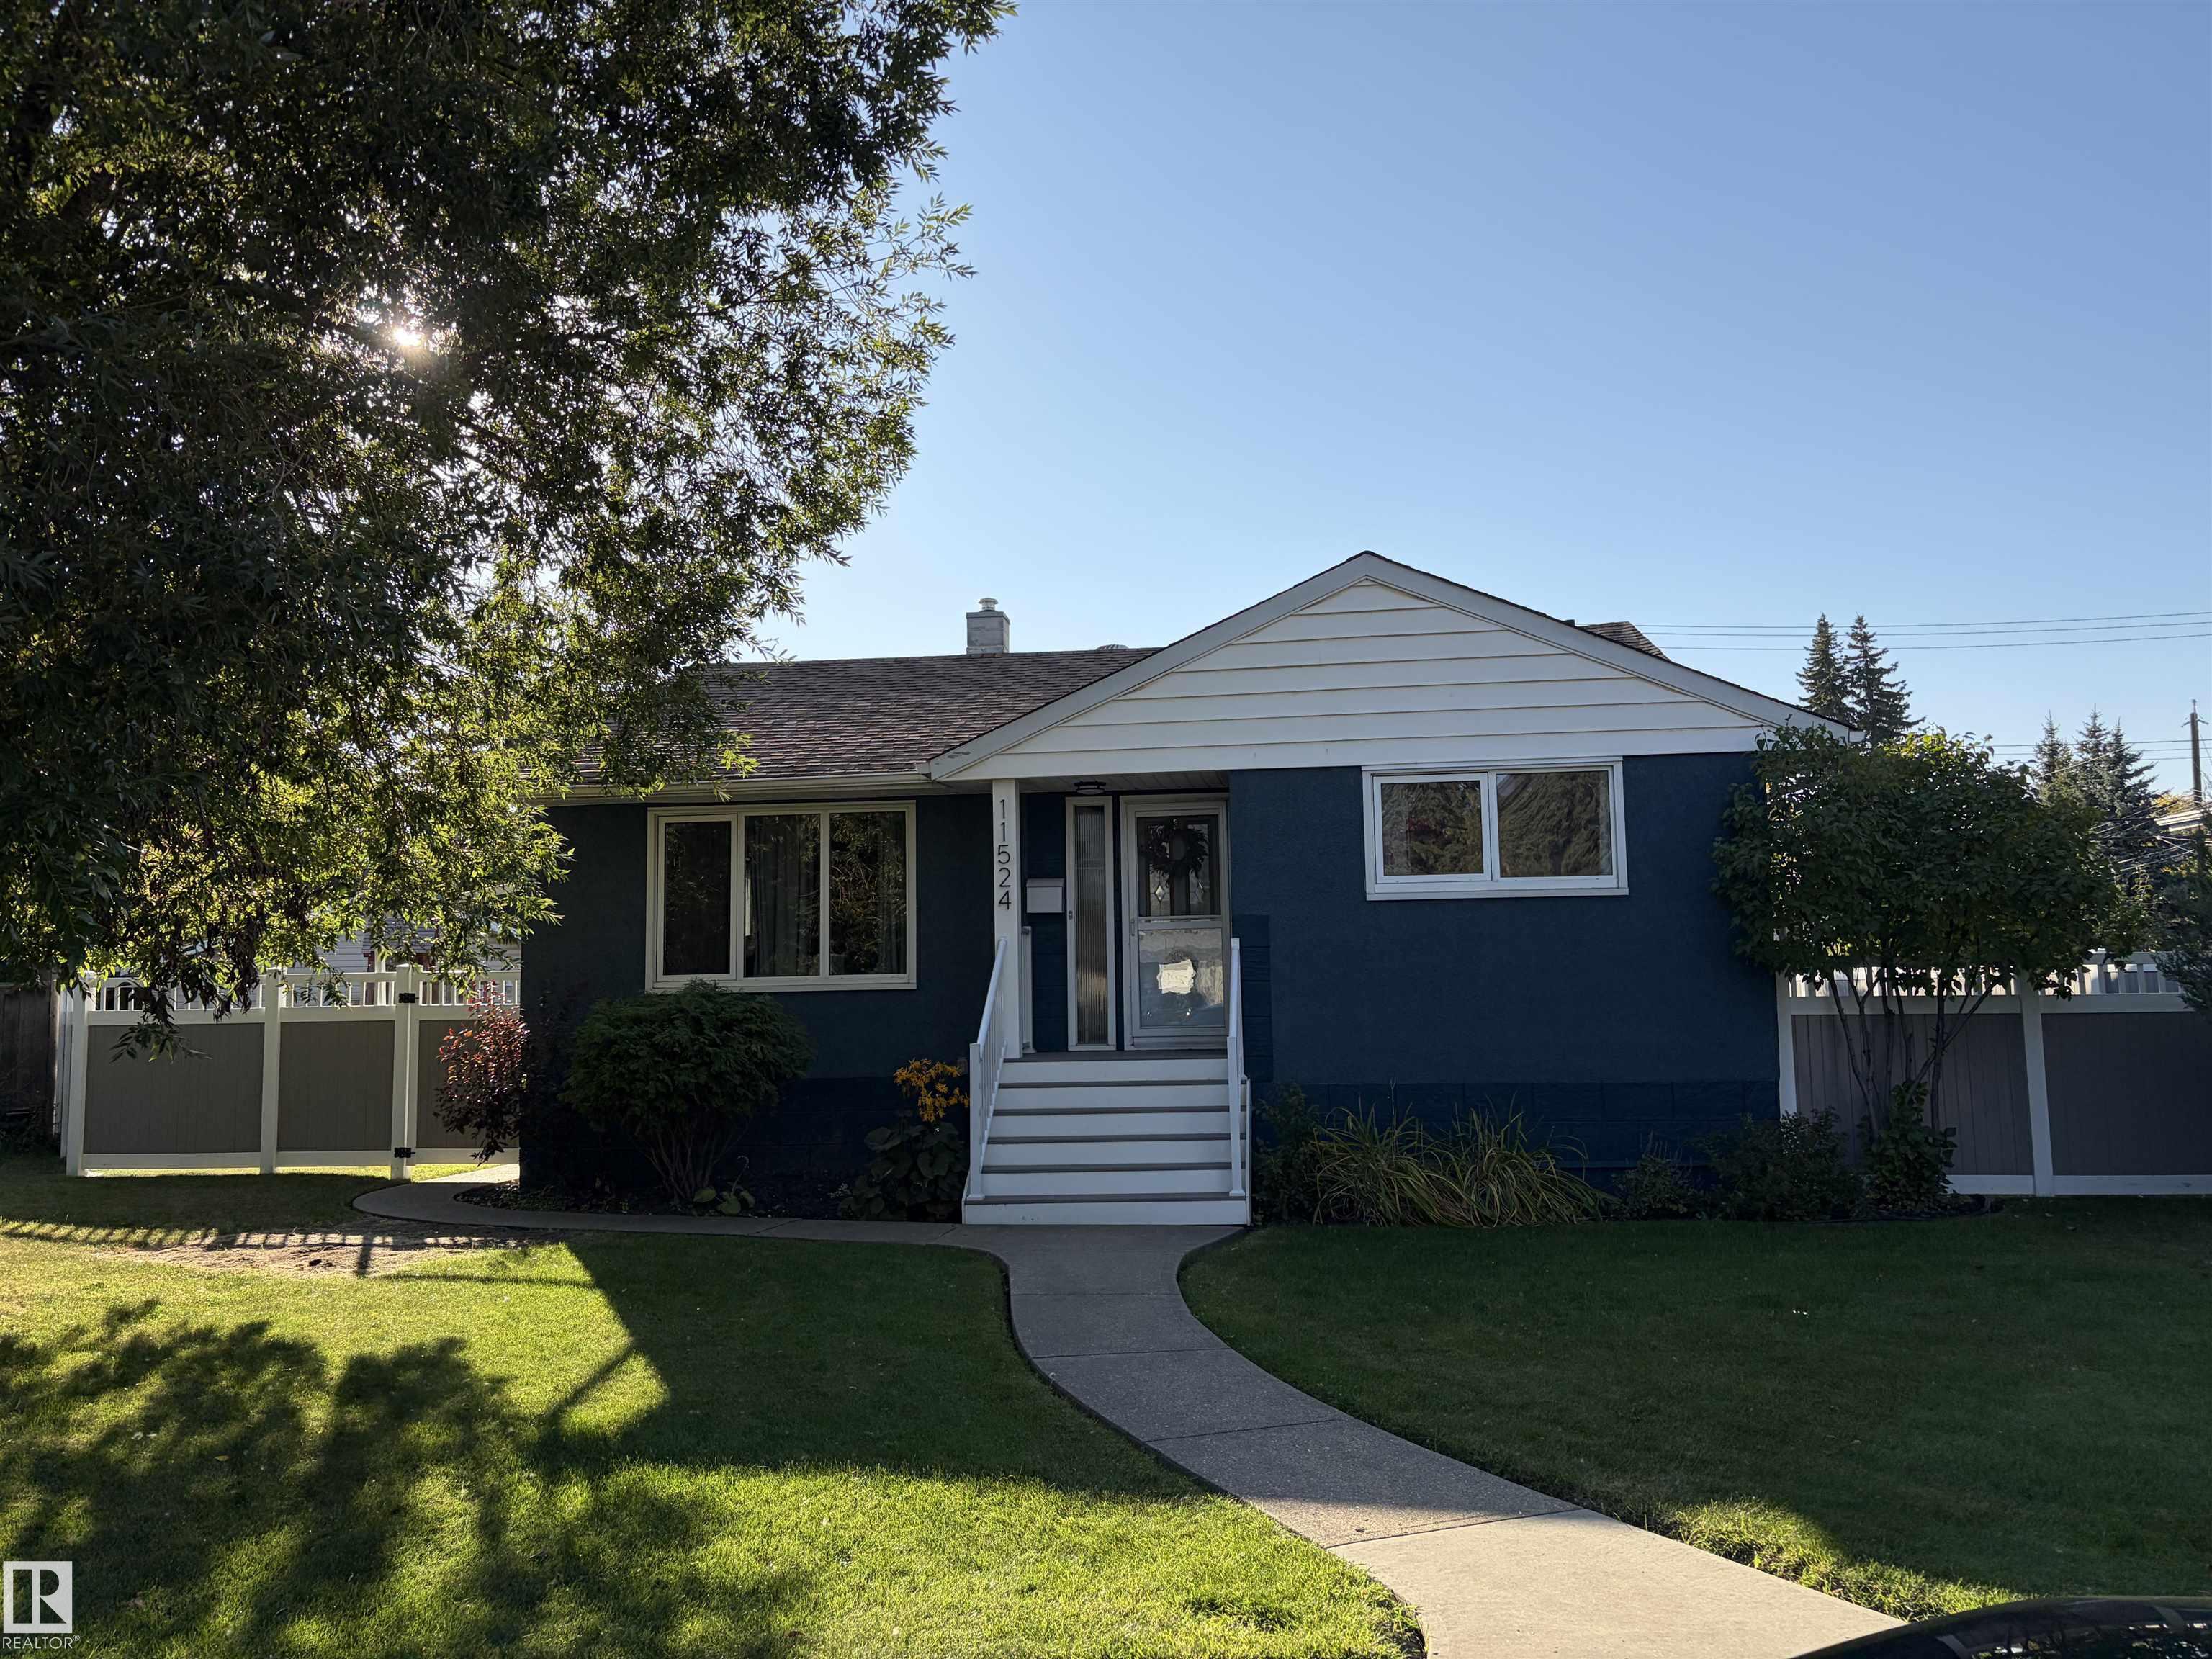
11524 133 Street, House for sale in Woodcroft Edmonton , Alberta , T5M 1H4

 MLS® # E4509865

2 bedrooms

2 bathrooms

1,003 sqft

Sign up to View

Days on Market

Air Conditioner

RARE INFILL REDEVELOPMENT OPPORTUNITY! Discover this massive 9,330 sq ft pie-shaped lot, ideally situated in a quiet cul-de-sac on a tree-lined street in the desirable Woodcroft neighborhood! An exceptional opportunity to build on a lot that measures over 100' at the rear and 120'/131' on the side lot line. The property currently features a charming, upgraded 2-bedroom bungalow and is being sold at land value. The site also features a great double detached garage, newer vinyl fencing and manicured landscapi...

Read More

Essential Information

  • MLS® #
    E4509865
  • Year Built
    1955
  • Property Type
    Residential
  • Property Style
    Bungalow
  • MLS® #
    E4509865
  • Year Built
    1955
  • Property Type
    Residential
  • Property Style
    Bungalow
  • MLS® #
    E4509865
  • Year Built
    1955
  • Property Type
    Residential
  • Property Style
    Bungalow

Community Information

  • Area
    Edmonton
  • Neighbourhood/Community
    Woodcroft
  • Postal Code
    T5M 1H4
  • Area
    Edmonton
  • Neighbourhood/Community
    Woodcroft
  • Postal Code
    T5M 1H4
  • Area
    Edmonton
  • Neighbourhood/Community
    Woodcroft
  • Postal Code
    T5M 1H4

Services & Amenities

  • Amenities
    Air Conditioner
  • Amenities
    Air Conditioner,
  • Amenities
    Air Conditioner

Interior

  • Floor Finish
    Carpet
    Hardwood
    Linoleum
  • Goods Included
    Dishwasher-Built-In
    Dryer
    Refrigerator
    Stove-Electric
    Washer
  • Heating Type
    Forced Air-1
    Natural Gas
  • Basement
    Full
  • Basement Development
    Partly Finished
  • Floor Finish
    Carpet, Hardwood, Linoleum
  • Goods Included
    Dishwasher-Built-In, Dryer, Refrigerator, Stove-Electric, Washer
  • Heating Type
    Forced Air-1, Natural Gas
  • Basement
    Full
  • Basement Development
    Partly Finished
  • Floor Finish
    Carpet
    Hardwood
    Linoleum
  • Goods Included
    Dishwasher-Built-In
    Dryer
    Refrigerator
    Stove-Electric
    Washer
  • Heating Type
    Forced Air-1
    Natural Gas
  • Basement
    Full
  • Basement Development
    Partly Finished

Exterior

  • Lot/Exterior Features
    Back Lane
    Cul-De-Sac
    Fenced
    Fruit Trees/Shrubs
    Landscaped
    Public Transportation
    Schools
    Shopping Nearby
  • Roof
    Asphalt Shingles
  • Foundation
    Wood
  • Lot/Exterior Features
    Back Lane, Cul-De-Sac, Fenced, Fruit Trees/Shrubs, Landscaped, Public Transportation, Schools, Shopping Nearby
  • Roof
    Asphalt Shingles
  • Foundation
    Wood
  • Lot/Exterior Features
    Back Lane
    Cul-De-Sac
    Fenced
    Fruit Trees/Shrubs
    Landscaped
    Public Transportation
    Schools
    Shopping Nearby
  • Roof
    Asphalt Shingles
  • Foundation
    Wood

Additional Details

  • Property Class
    Single Family
  • Site Influences
    Back Lane
    Cul-De-Sac
    Fenced
    Fruit Trees/Shrubs
    Landscaped
    Public Transportation
    Schools
    Shopping Nearby
  • Road Access
    Paved
  • Last Updated
    8/2/2026 18:43
  • Property Class
    Single Family
  • Site Influences
    Back Lane, Cul-De-Sac, Fenced, Fruit Trees/Shrubs, Landscaped, Public Transportation, Schools, Shopping Nearby
  • Road Access
    Paved
  • Last Updated
    8/2/2026 18:43
  • Property Class
    Single Family
  • Site Influences
    Back Lane
    Cul-De-Sac
    Fenced
    Fruit Trees/Shrubs
    Landscaped
    Public Transportation
    Schools
    Shopping Nearby
  • Road Access
    Paved
  • Last Updated
    8/2/2026 18:43

$599,900

11524 133 Street

Schedule Tour
Contact Agent

$2732/month
Est. Monthly Payment
$
$
%
Learn More

Mortgage values are calculated by Redman Technologies Inc based on values provided in the REALTOR® Association of Edmonton listing data feed.